
Haven Cafe
El Manzala, Dakahlia
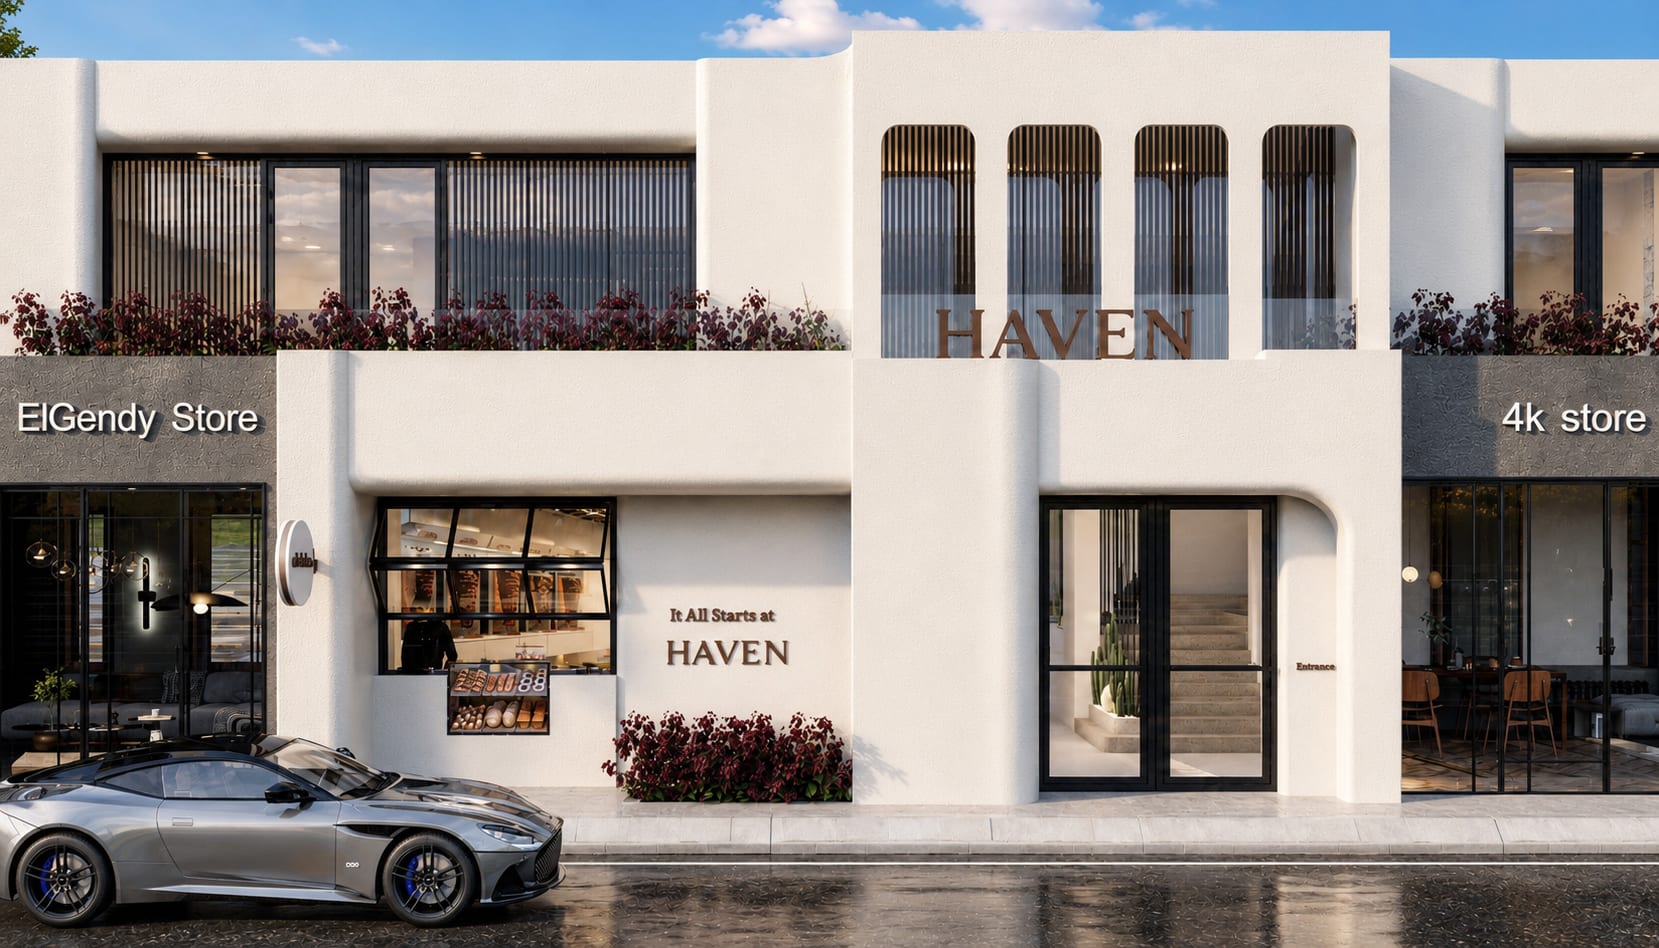
Design Philosophy – HAVEN HAVEN is inspired by the idea of creating a calm, contemporary urban retreat. The design combines clean architectural lines, soft curved forms, and balanced proportions to achieve a timeless minimalist aesthetic. A restrained palette of textured white plaster, bronze accents, glass, and natural stone enhances the building’s elegance, while generous glazing and integrated landscaping strengthen the connection between architecture, light, and nature. The result is a refined, welcoming destination that reflects modern luxury through simplicity, warmth, and thoughtful design.
Location
El Manzala, Dakahlia
Style
Commercial
EXTERIOR
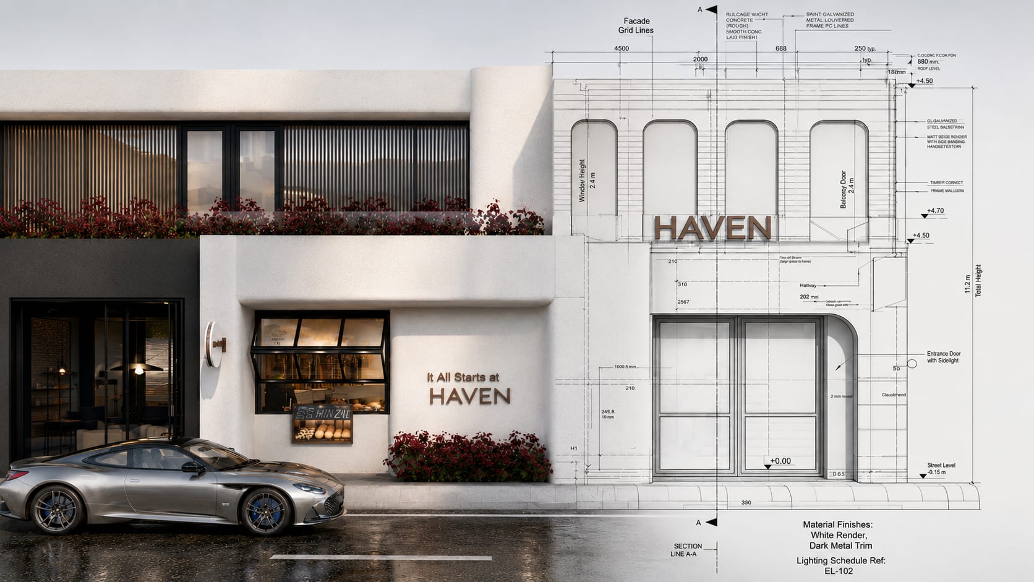
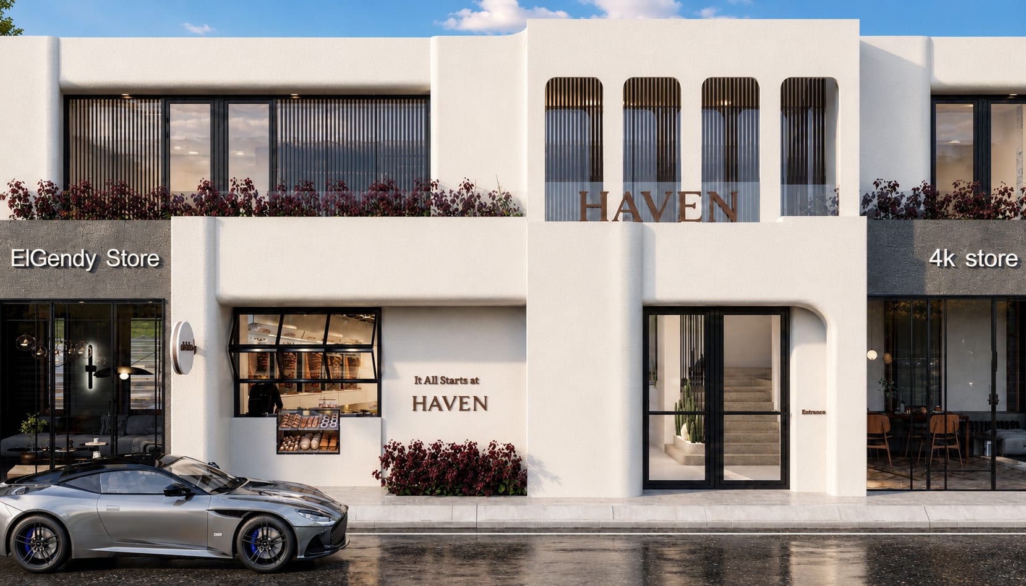
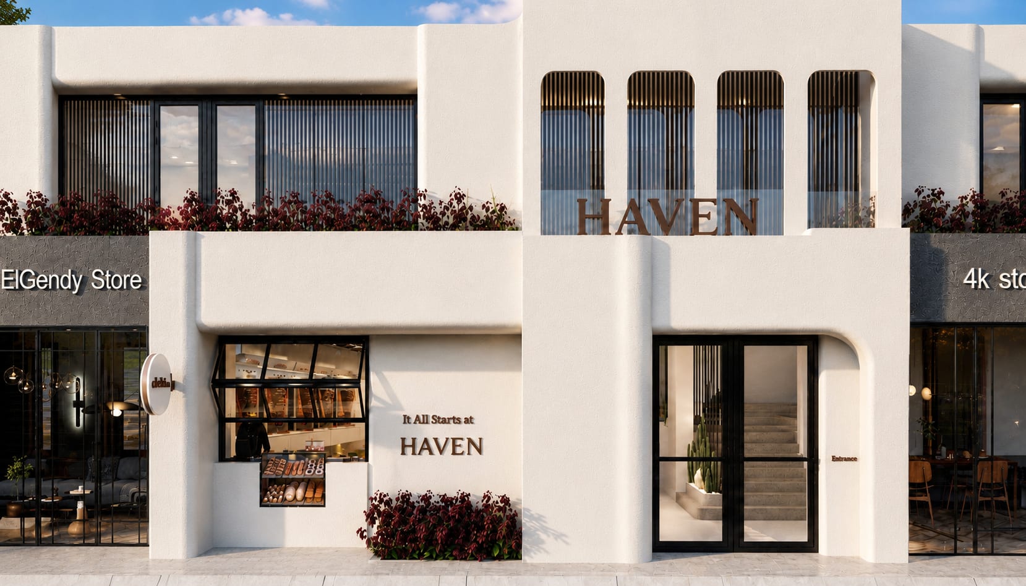
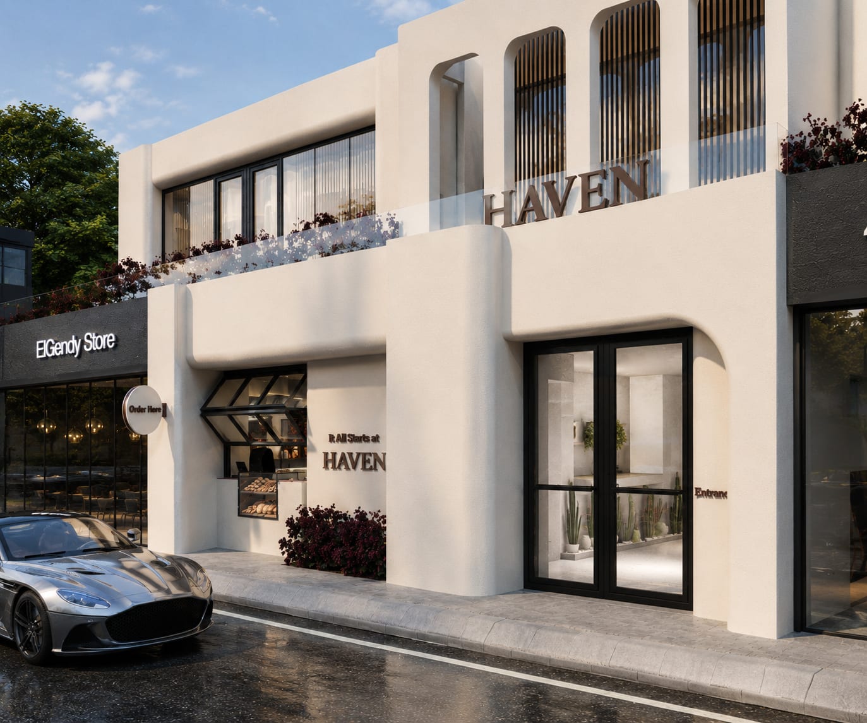
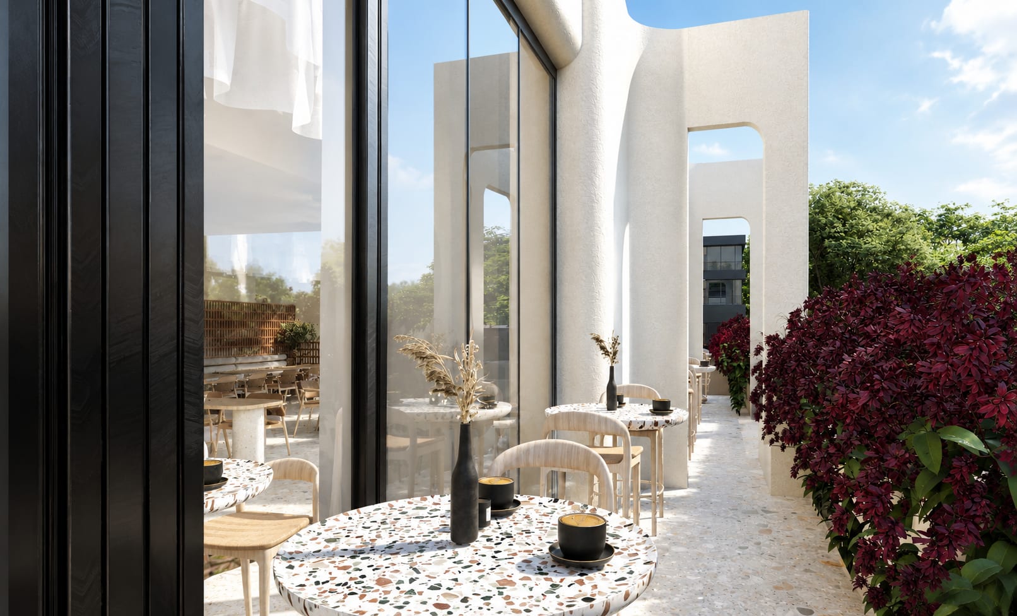
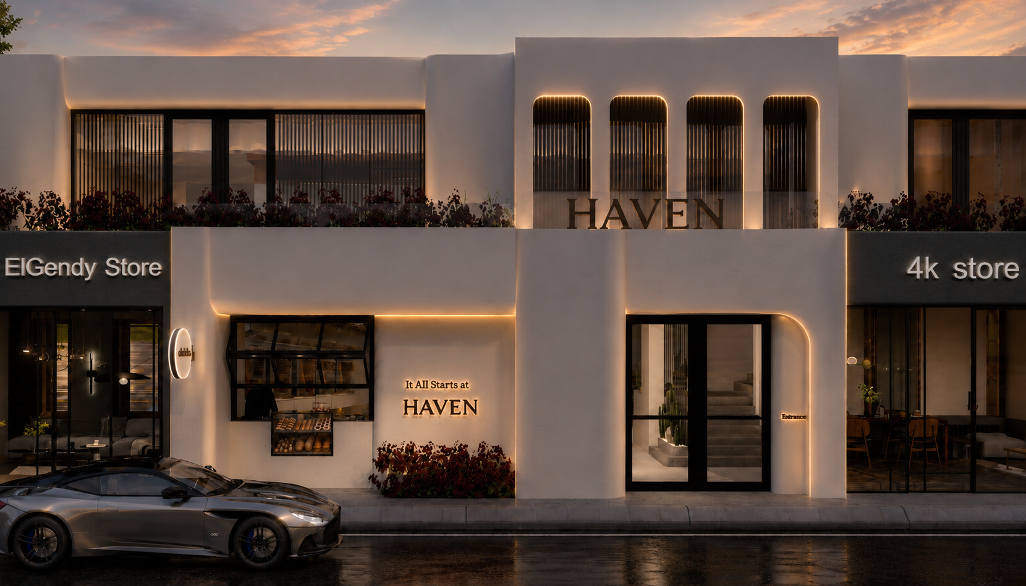
Facade Description The façade features a contemporary minimalist design defined by clean geometric volumes, soft curved edges, and a harmonious balance of solid and transparent elements. A textured white finish is contrasted with bronze vertical louvers and expansive glass openings, creating depth, rhythm, and visual elegance. The central architectural frame highlights the HAVEN identity, while integrated landscaping softens the composition and adds warmth. Carefully proportioned openings and refined material selections create a timeless, sophisticated appearance that reflects modern architectural simplicity and understated luxury.
FIRST FLOOR
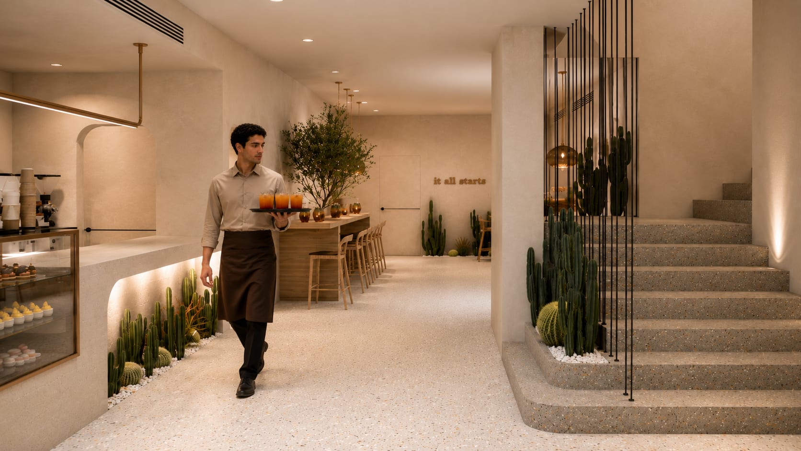
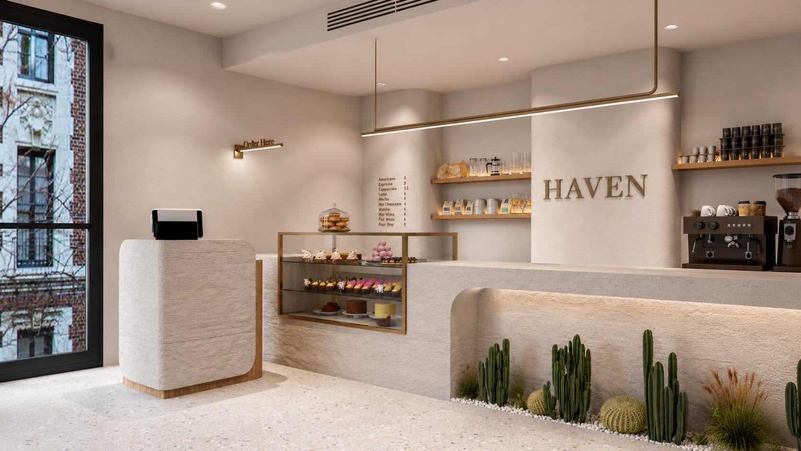
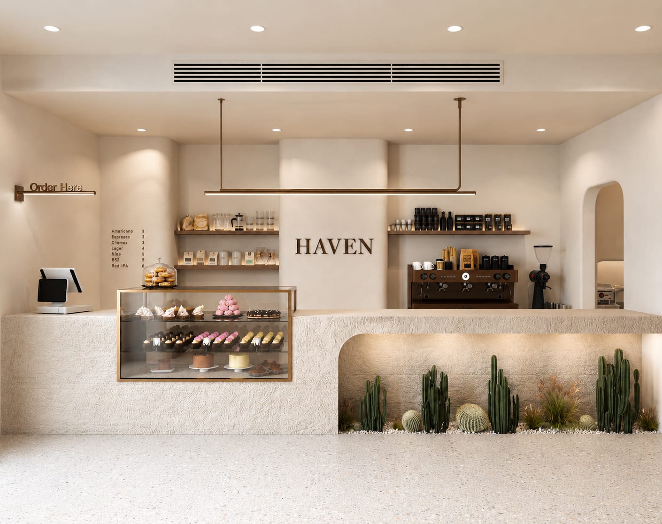
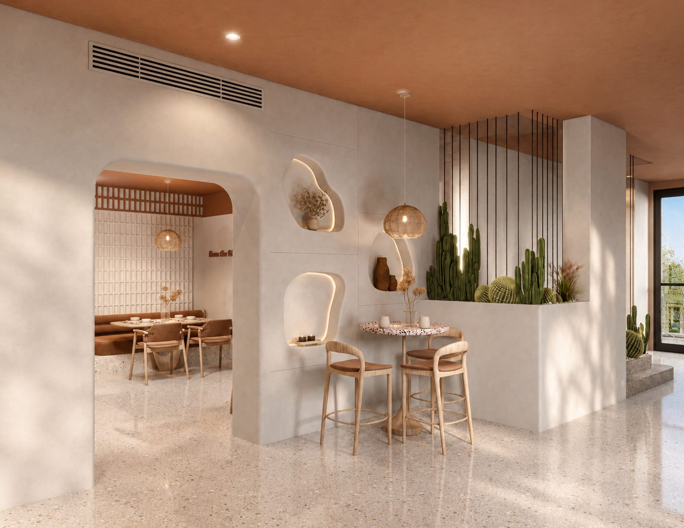
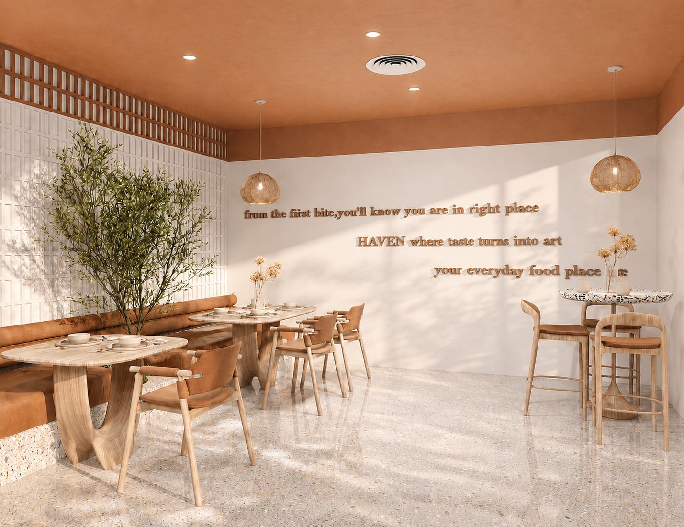
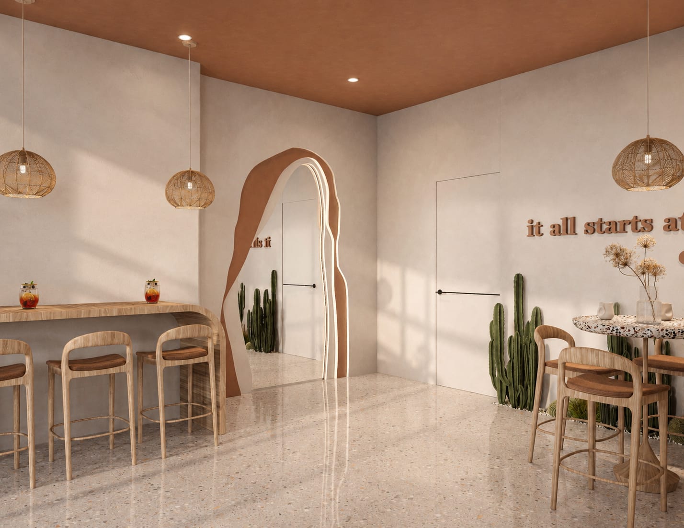
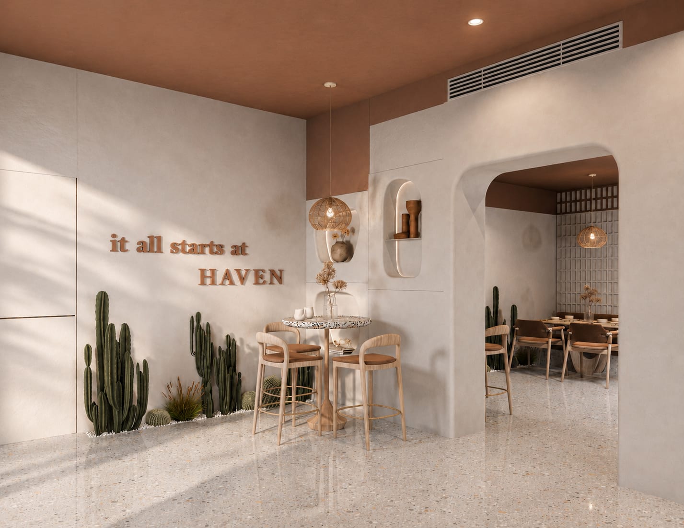
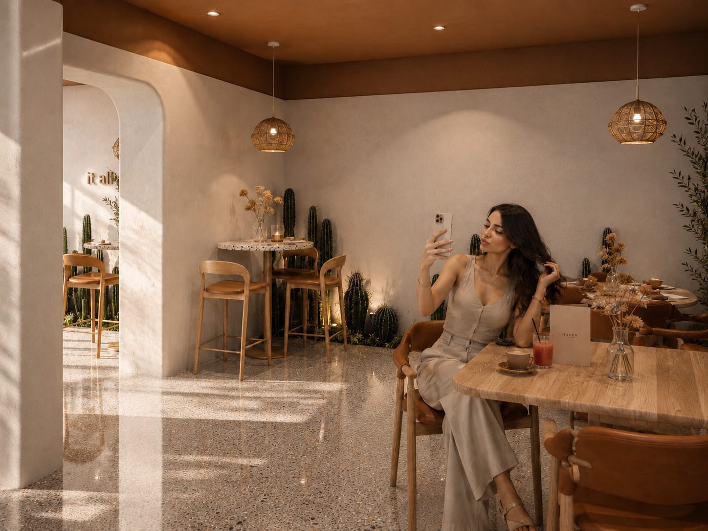
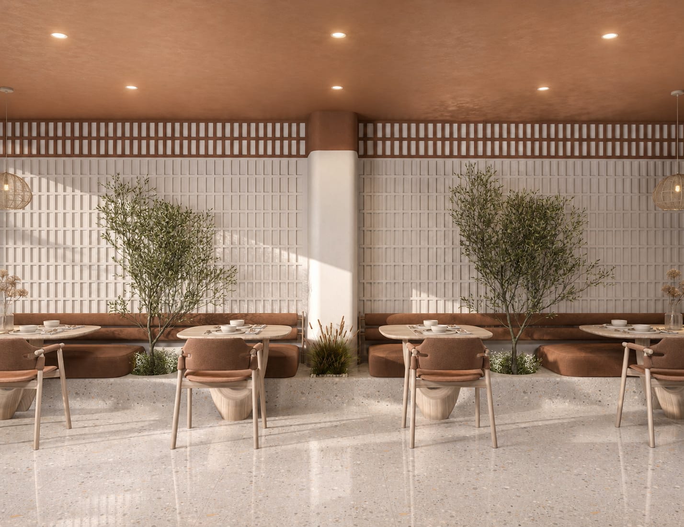
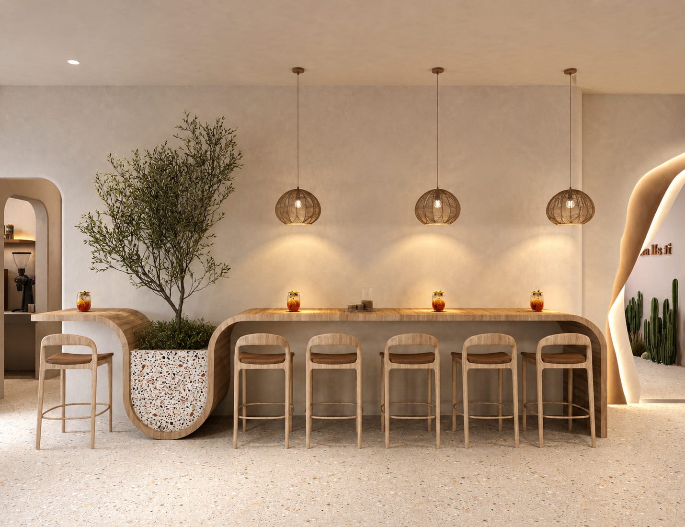
The first floor is designed as the heart of the experience, creating a seamless connection between people, nature, and food. Inspired by Mediterranean simplicity and organic architecture, the space combines soft curves, earthy materials, and warm neutral tones to evoke a sense of calm and comfort. Natural light, integrated greenery, and handcrafted textures enhance the atmosphere, while the open layout encourages effortless movement and social interaction. Every design element is carefully balanced to deliver a timeless, welcoming environment where everyday dining feels refined, memorable, and inviting.
SECOND FLOOR
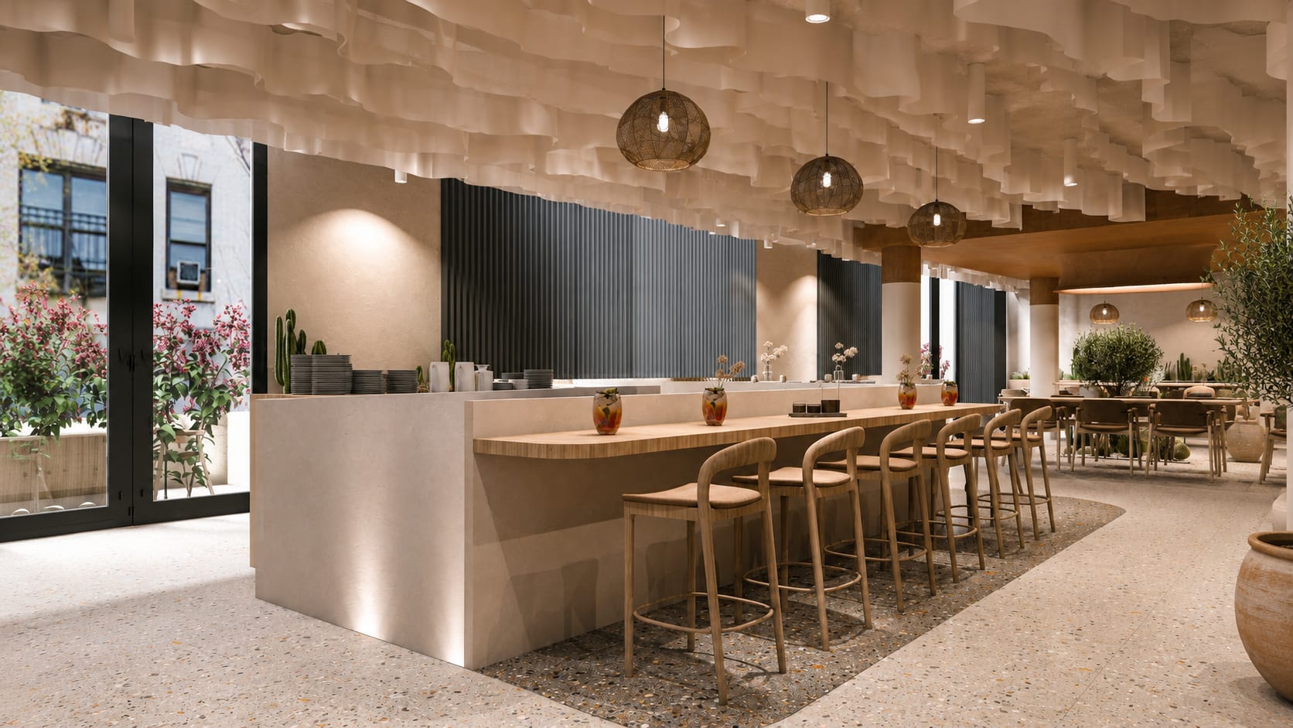
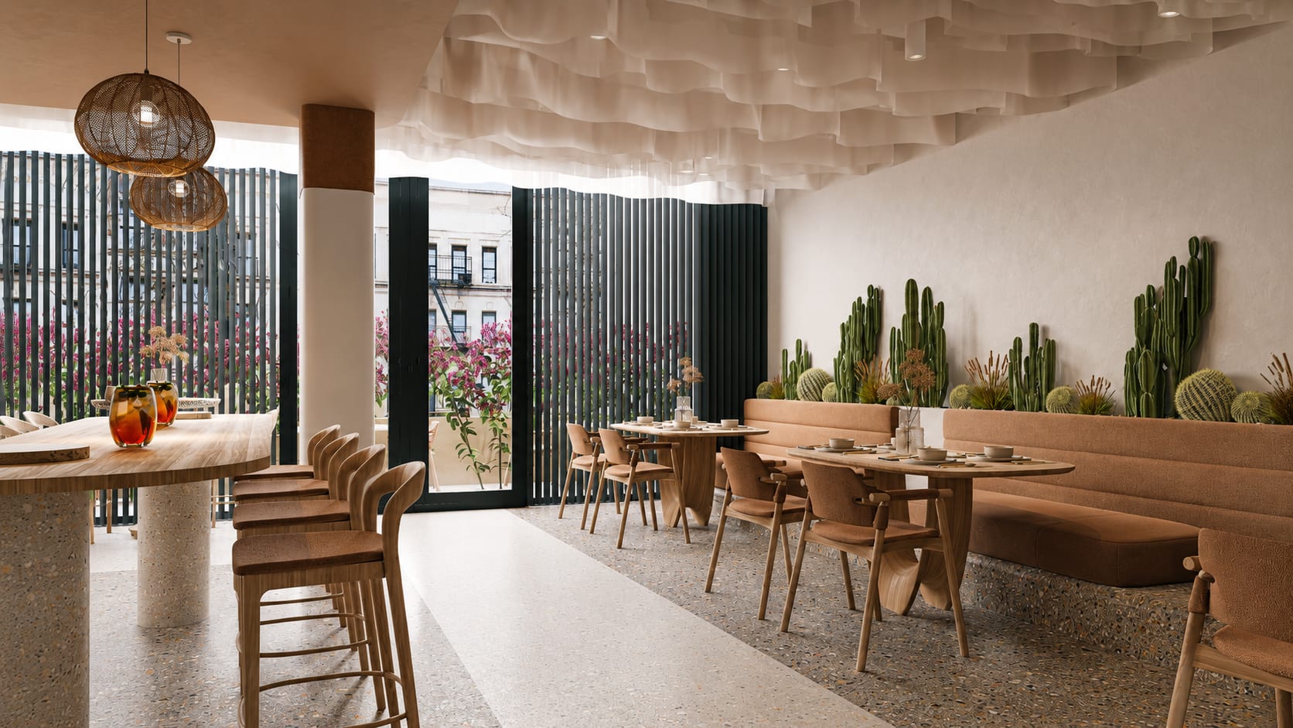
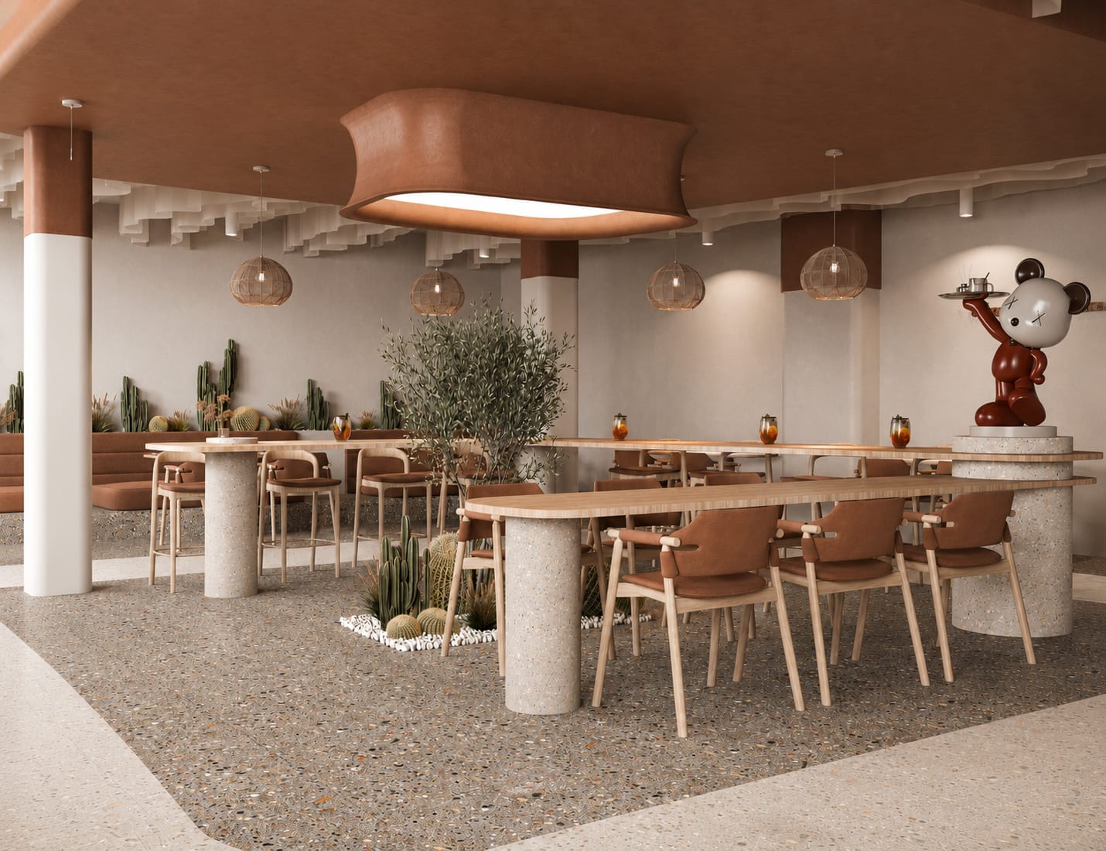
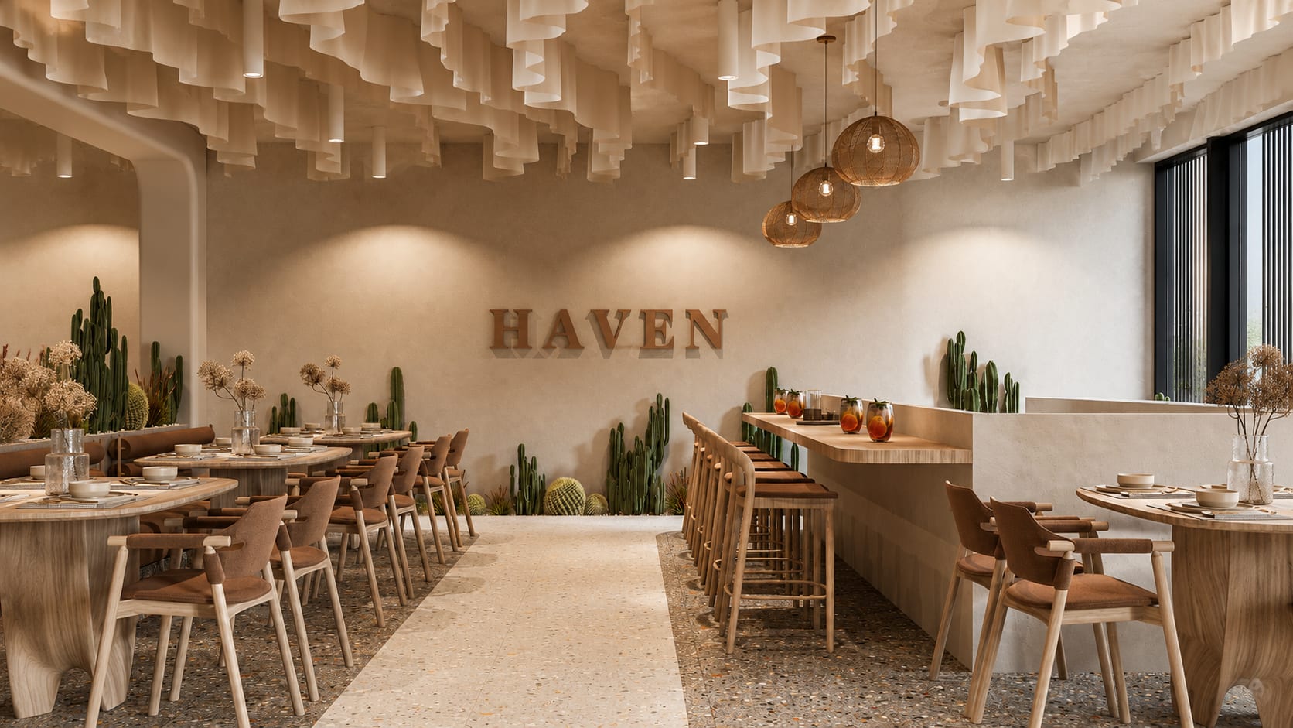
The second floor is designed as a tranquil retreat that balances comfort, functionality, and contemporary elegance. Inspired by modern Mediterranean design, the space features a warm neutral palette, natural materials, soft textures, and integrated greenery to create a relaxing and welcoming atmosphere. Open seating arrangements encourage both social interaction and quiet moments, while sculptural ceiling elements and carefully layered lighting add depth, character, and visual harmony. Every design element is thoughtfully selected to provide a timeless, refined environment that enhances the overall café experience.
RESTROOM
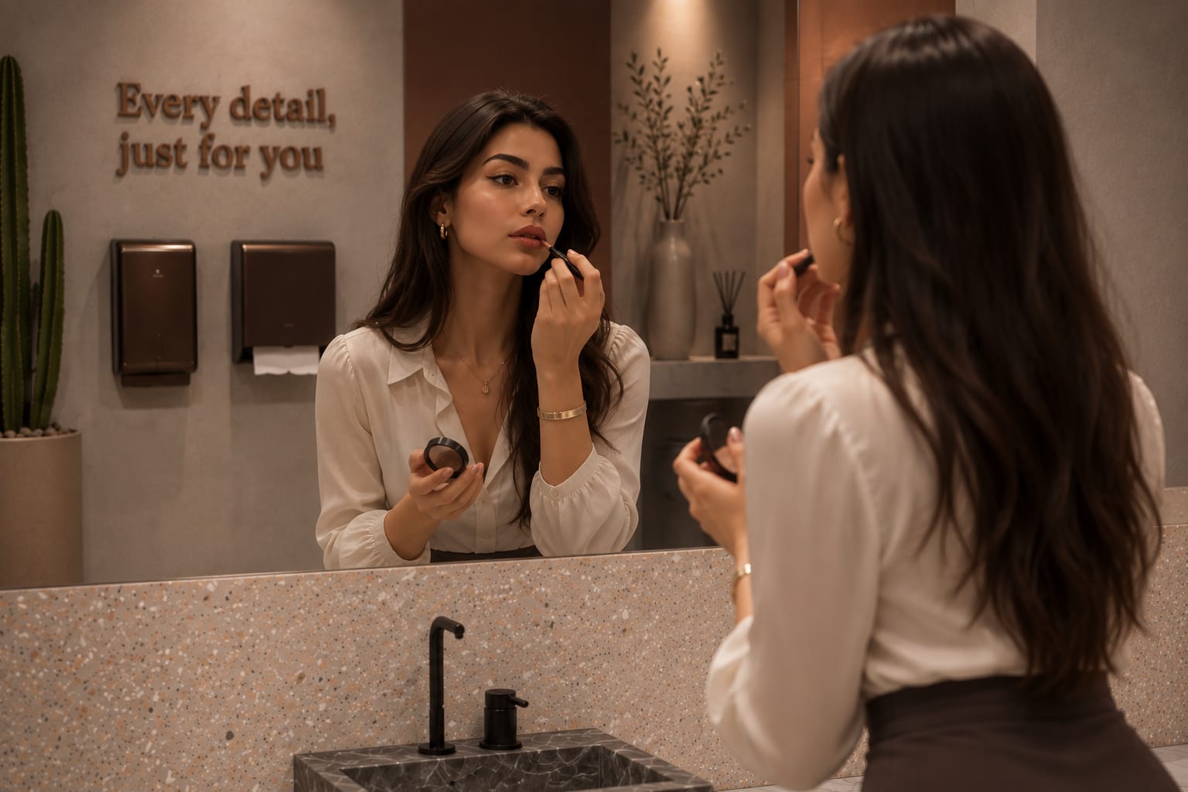
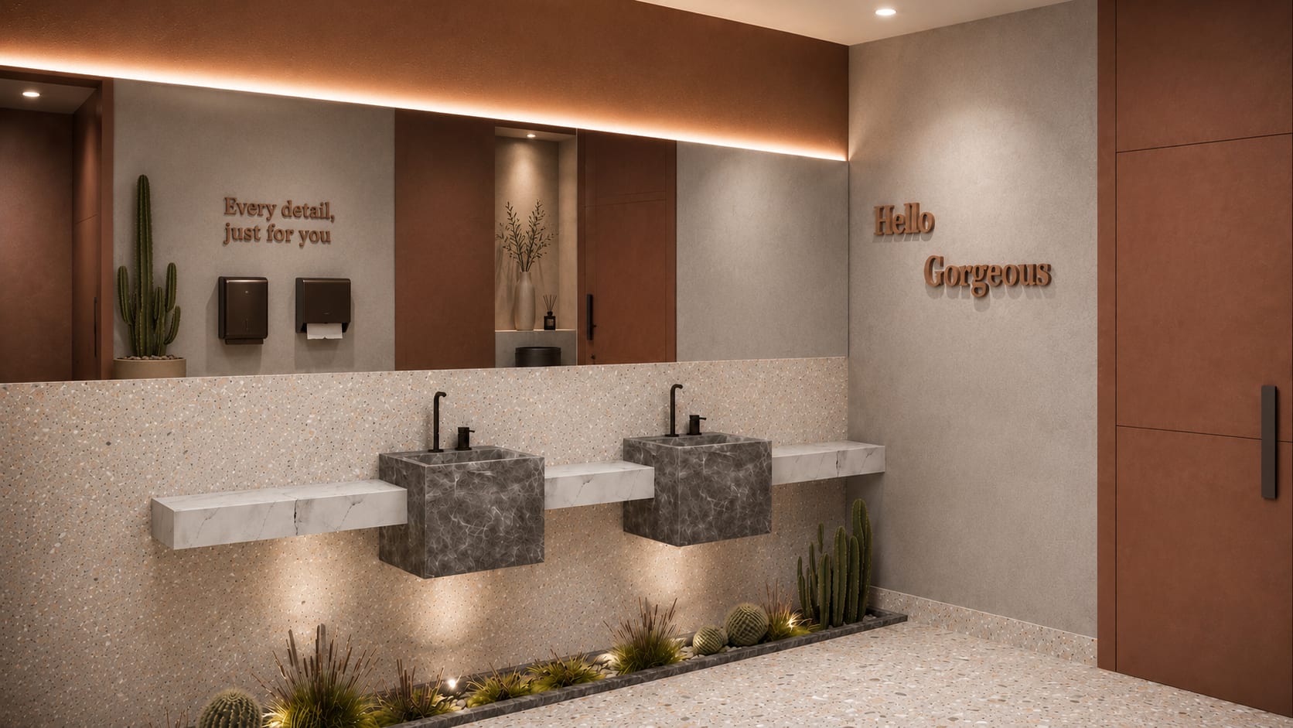
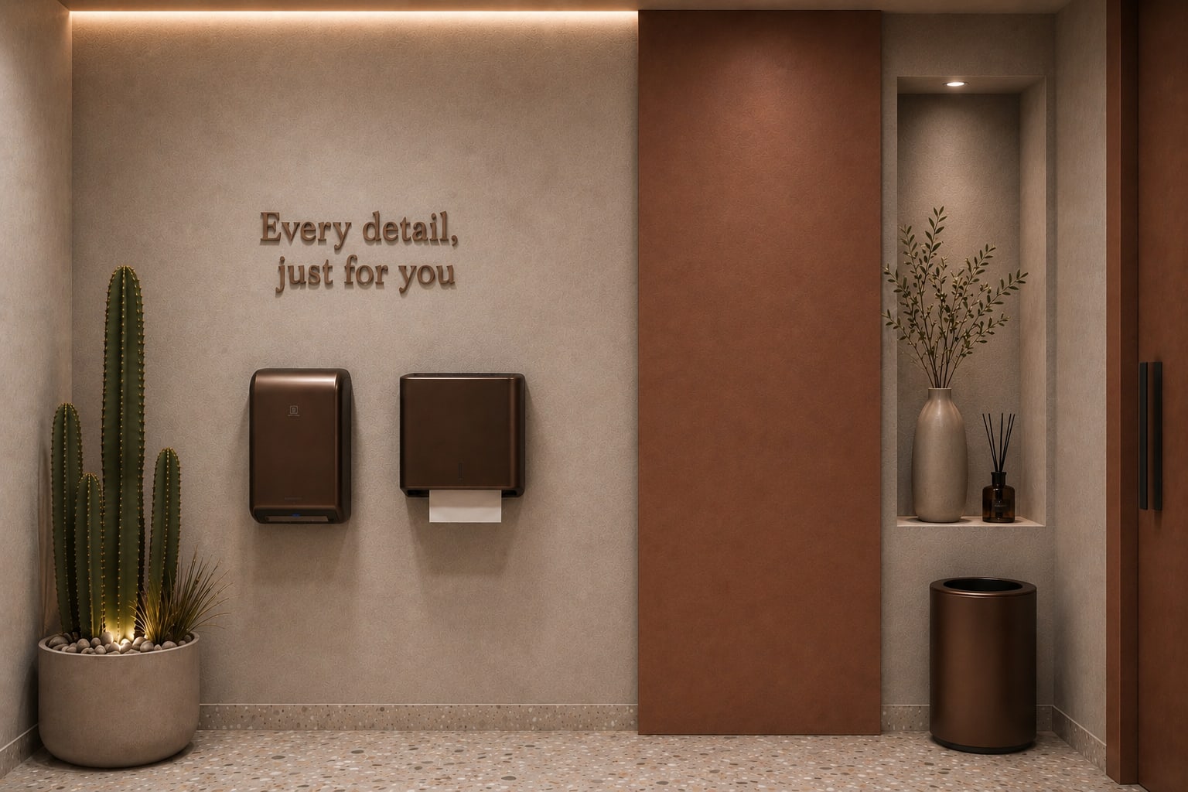
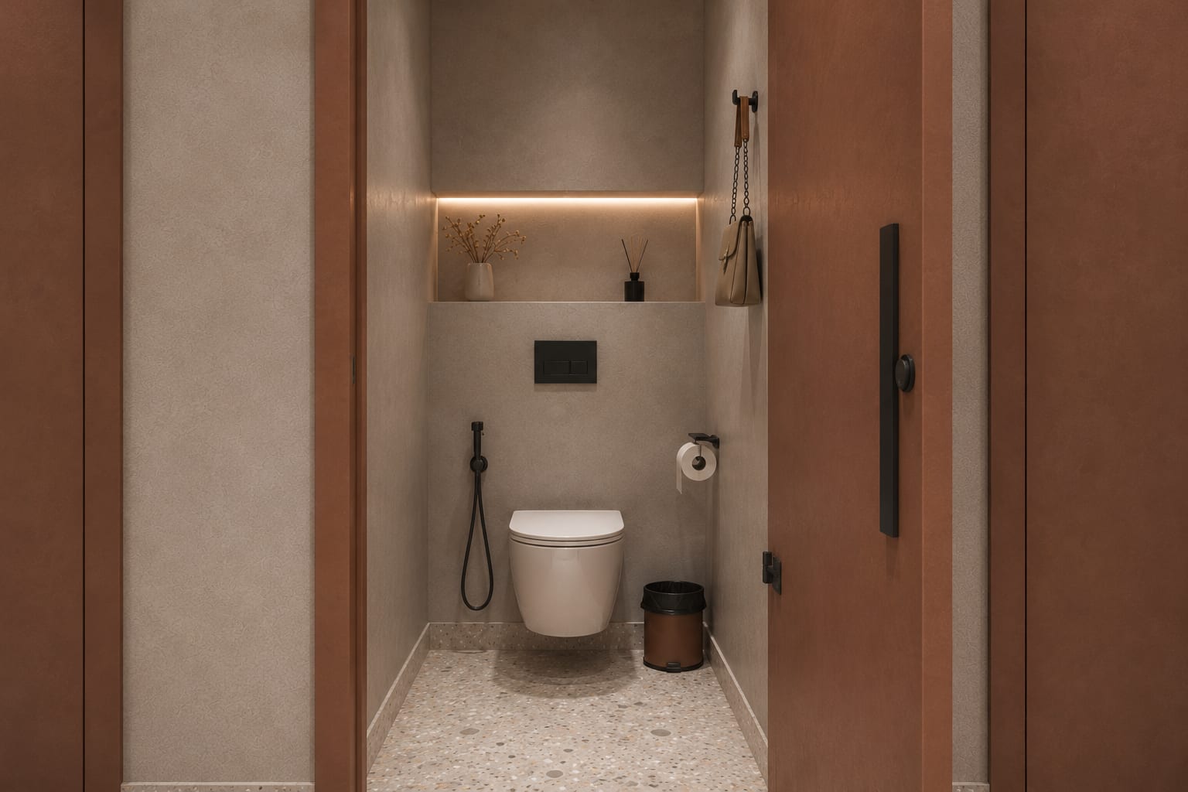
The restroom reflects HAVEN’s contemporary identity through warm earthy tones, natural materials, and soft ambient lighting. Minimalist details and premium finishes create a refined, calming space that enhances the overall guest experience.
Next Project