
New Cairo Apartment
New Cairo
The design embraces contemporary minimalism, balancing warmth, elegance, and functionality. A palette of natural wood, soft neutrals, and textured materials creates a calm and inviting atmosphere, while clean lines and carefully integrated lighting enhance the sense of space and comfort. Every detail is thoughtfully designed to deliver a timeless home that reflects modern living with sophistication and simplicity.
Location
New Cairo
Style
Residential
DINING ROOM
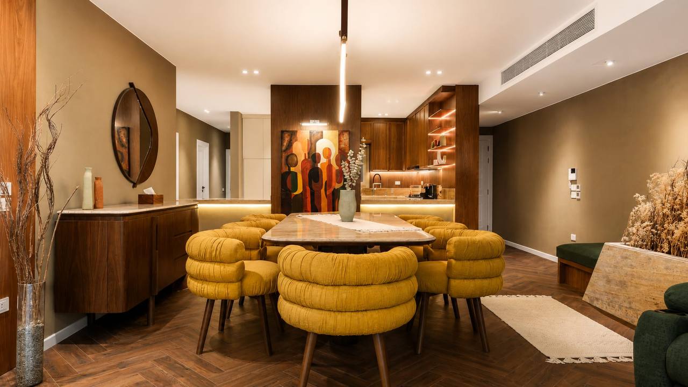
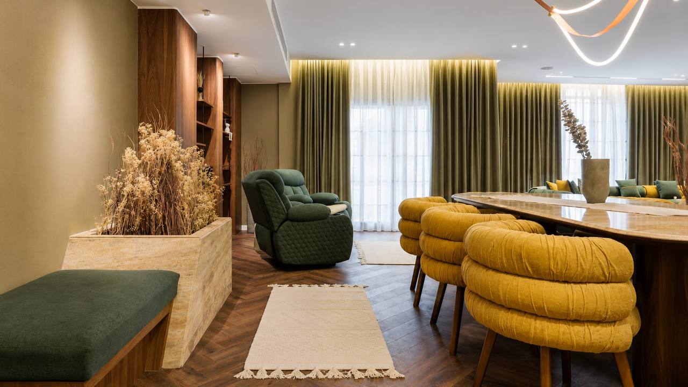
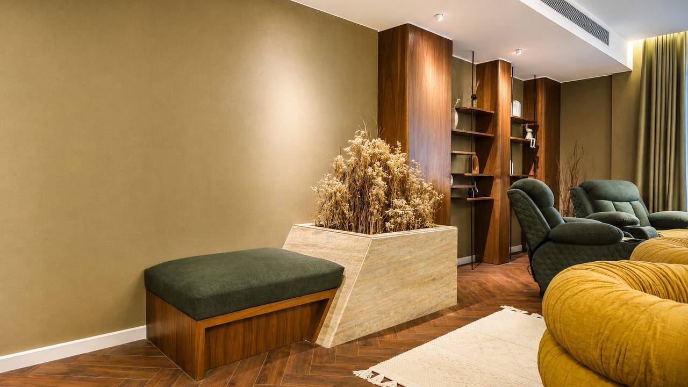
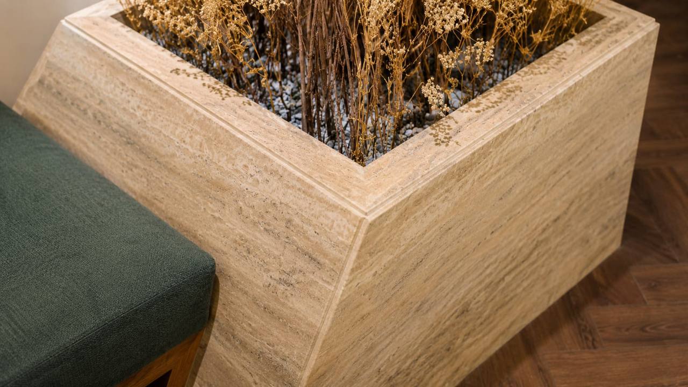
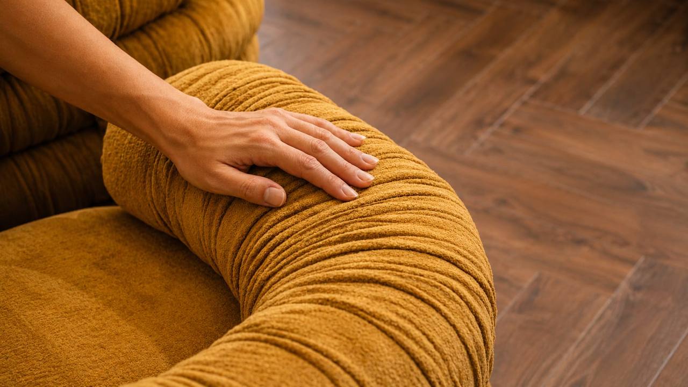
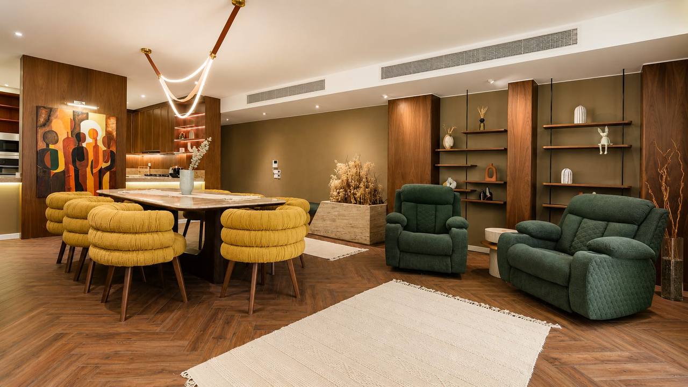
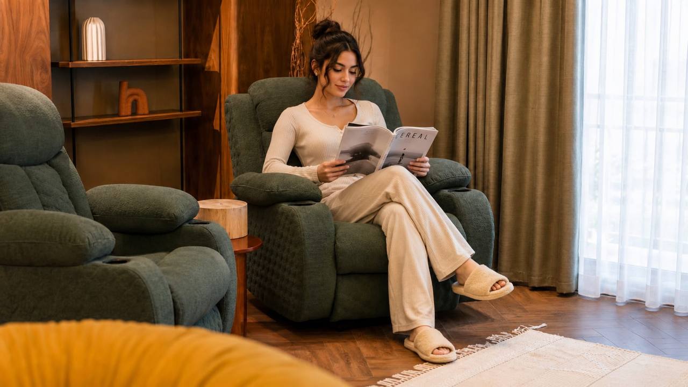
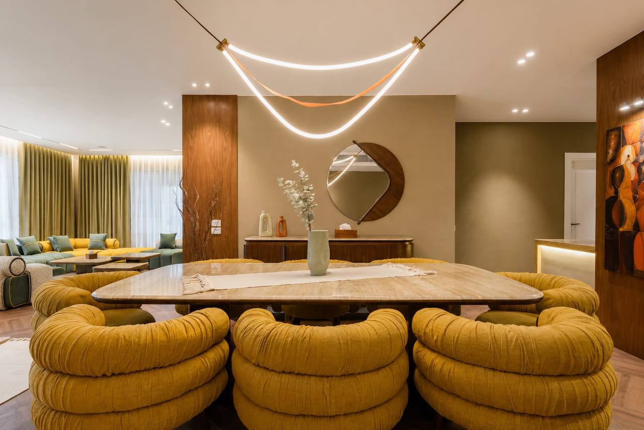
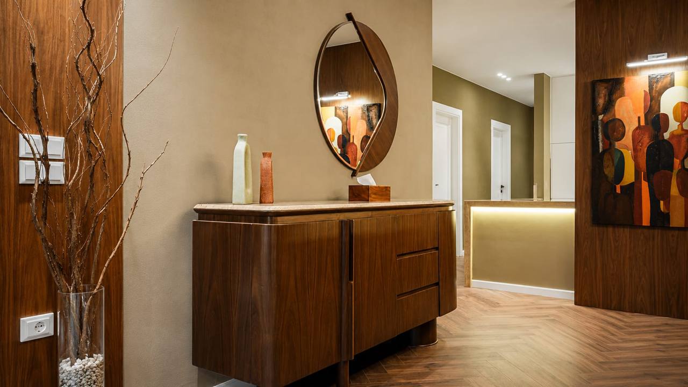
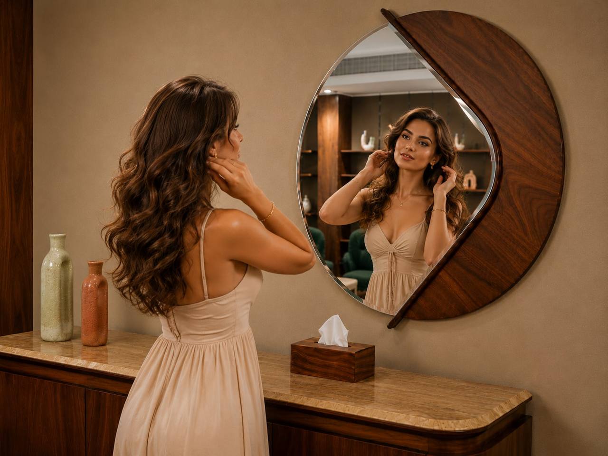
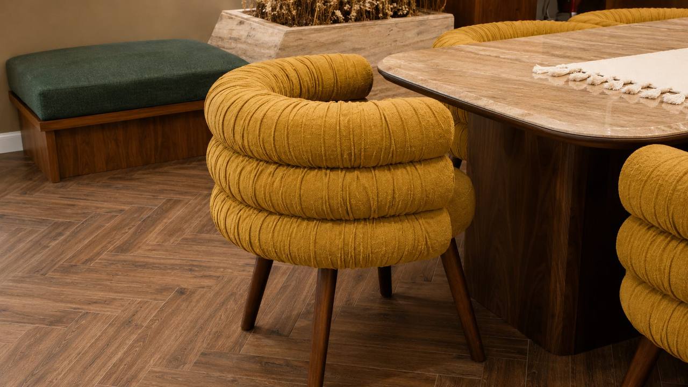
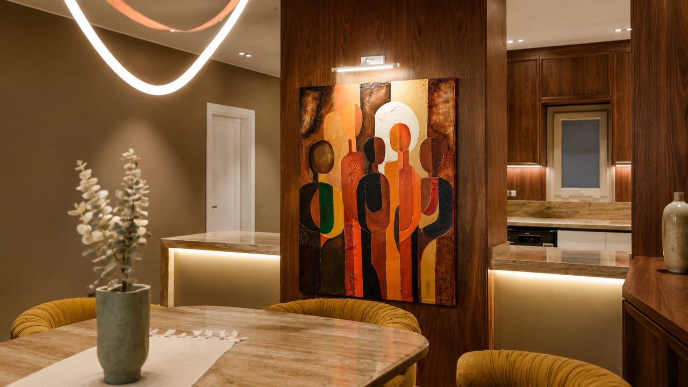
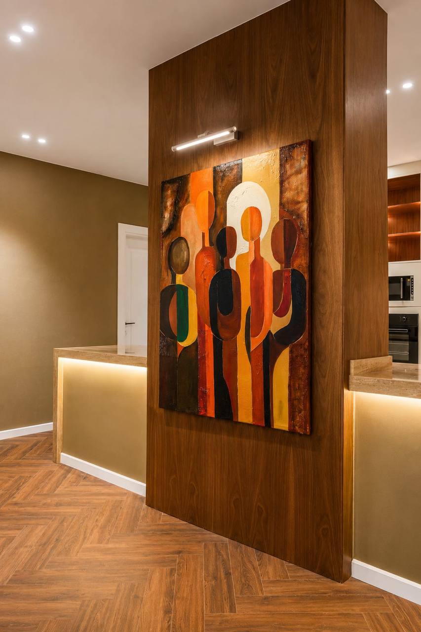
The dining area is designed as the social heart of the home, where everyday moments and shared experiences naturally come together. The design balances warmth, comfort, and contemporary elegance through a rich palette of walnut wood, natural stone, and textured upholstery. The sculptural dining chairs introduce a playful yet sophisticated identity, while the organic lighting fixture creates a soft visual rhythm that draws the eye upward. Clean architectural lines, carefully layered lighting, and tactile materials work together to create a welcoming atmosphere that feels both intimate and timeless, transforming every meal into a refined spatial experience.
LIVING ROOM
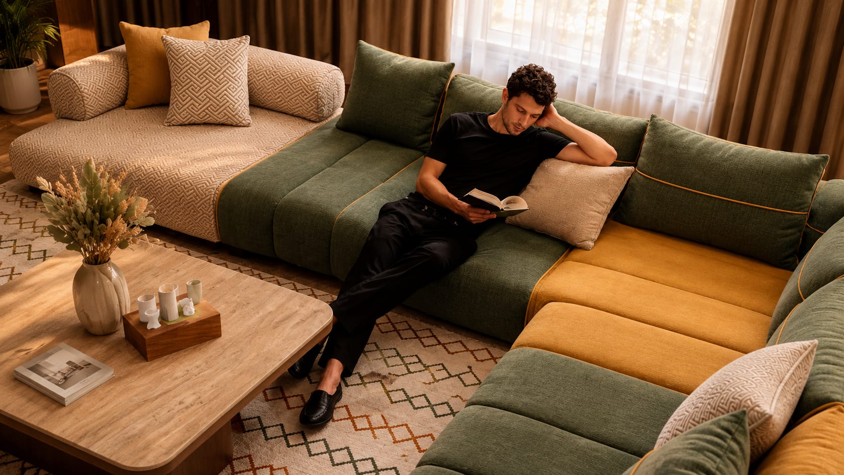
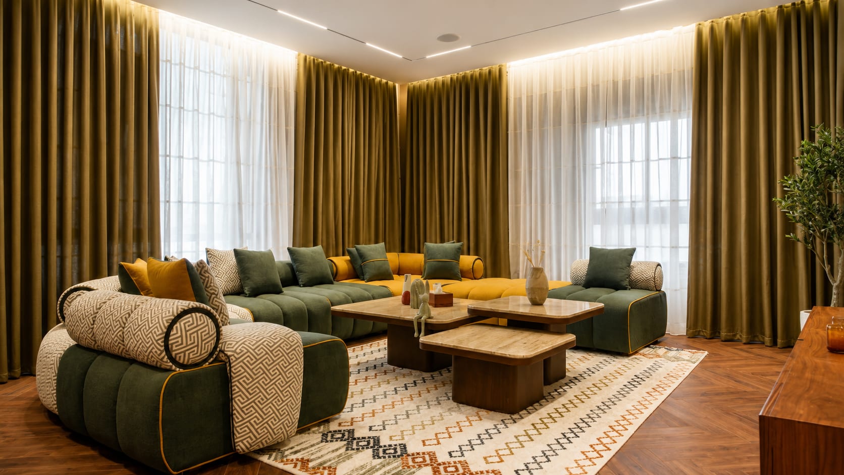
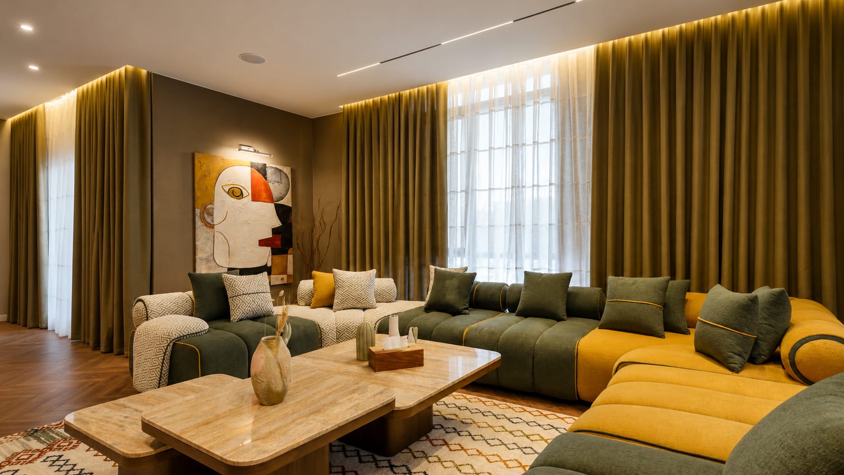
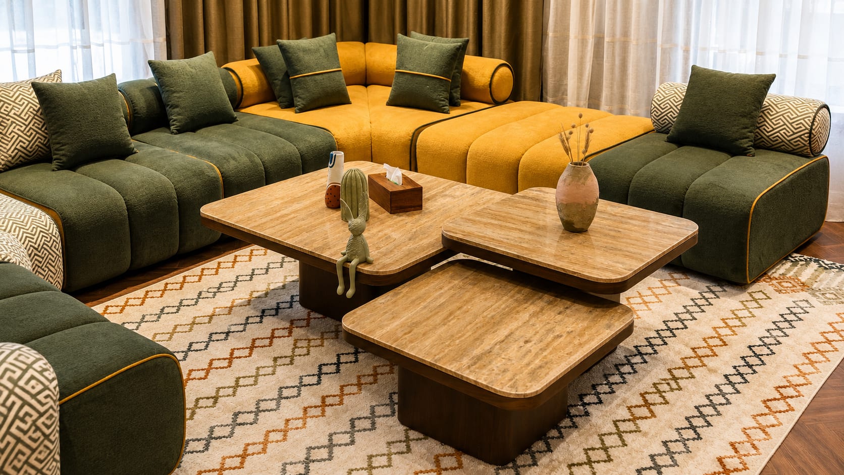
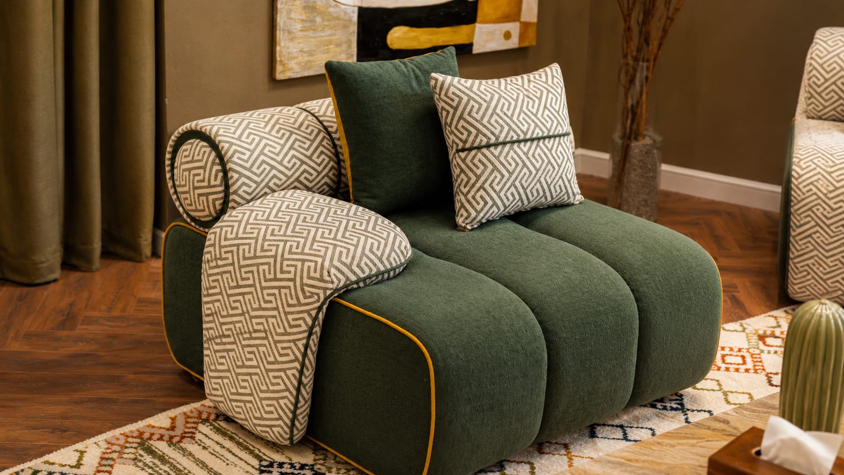
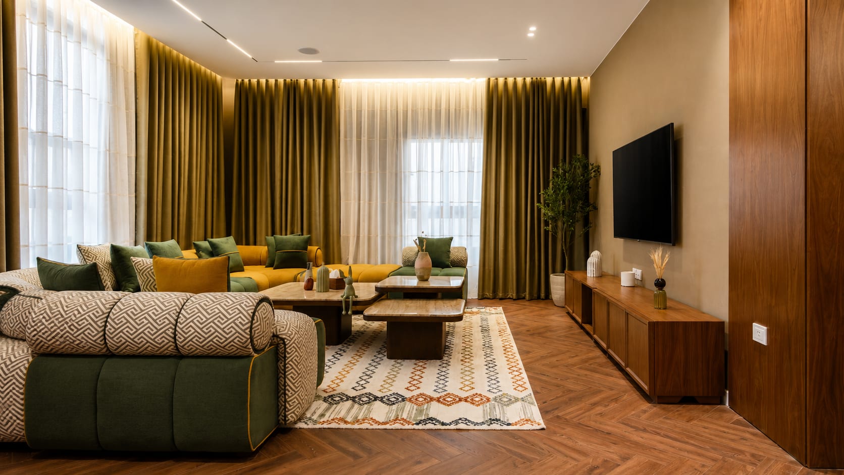
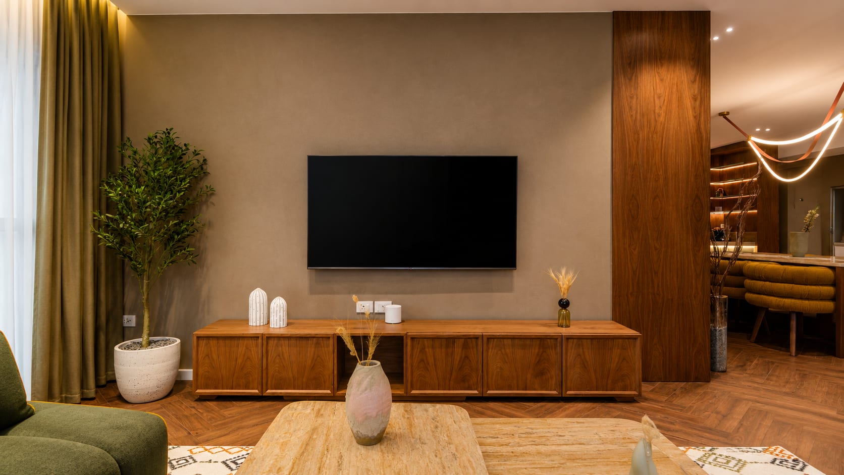
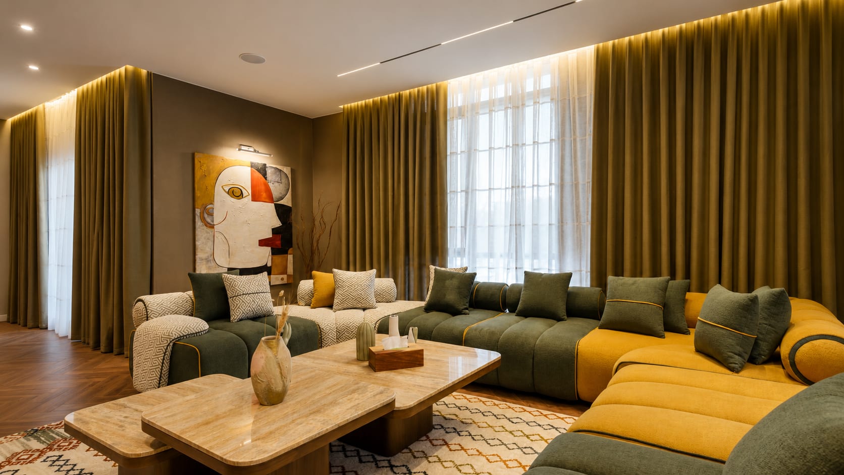
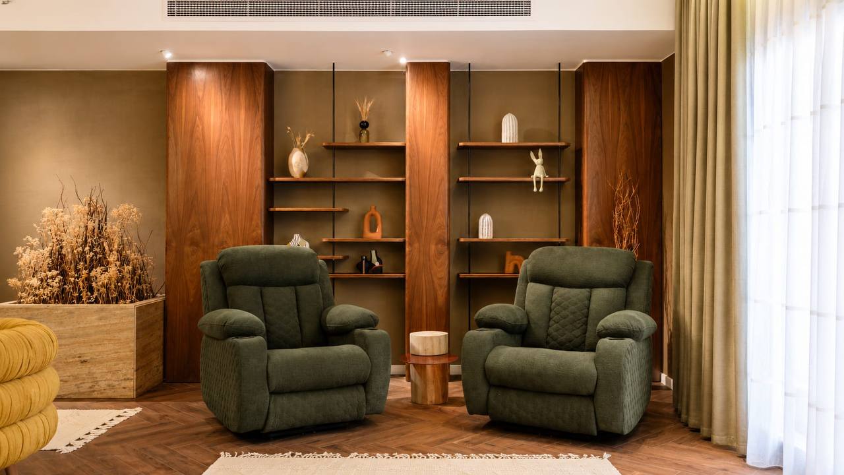
The living room embraces a warm contemporary design that balances comfort with refined simplicity. A palette of natural wood, earthy green and mustard tones, and textured materials creates a welcoming atmosphere, while soft curves and modular seating encourage relaxation and social interaction. Layered lighting and carefully selected décor enhance the warmth of the space, resulting in a timeless interior that feels elegant, functional, and inviting.
MASTER ROOM
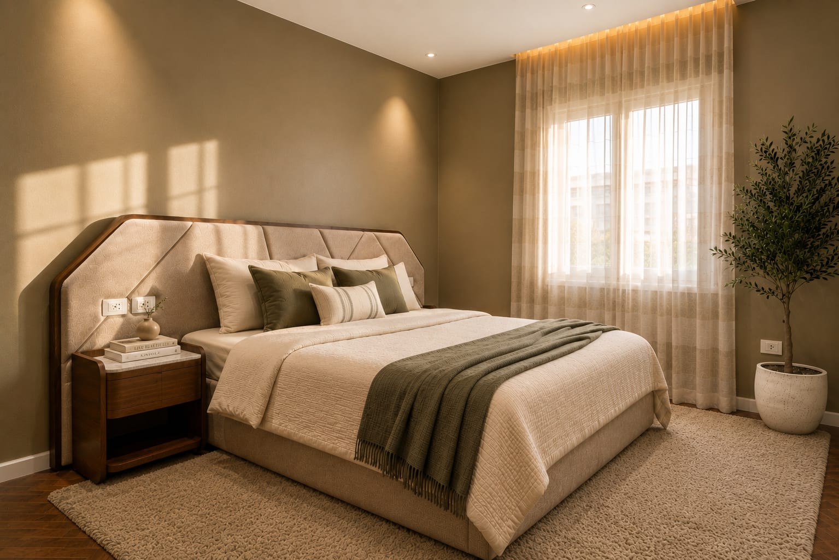
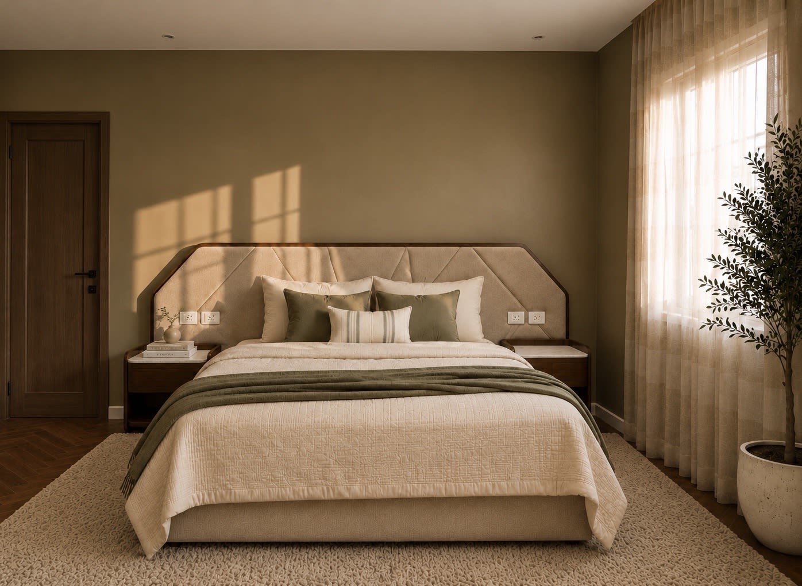
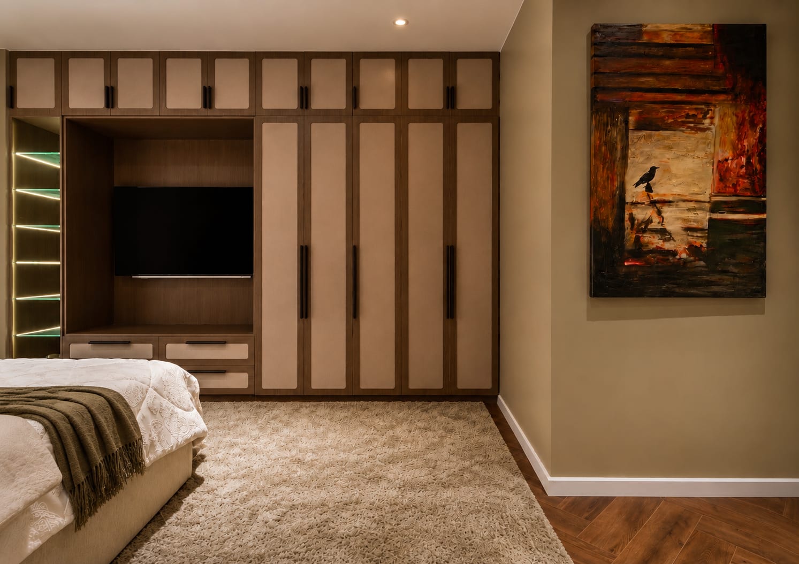
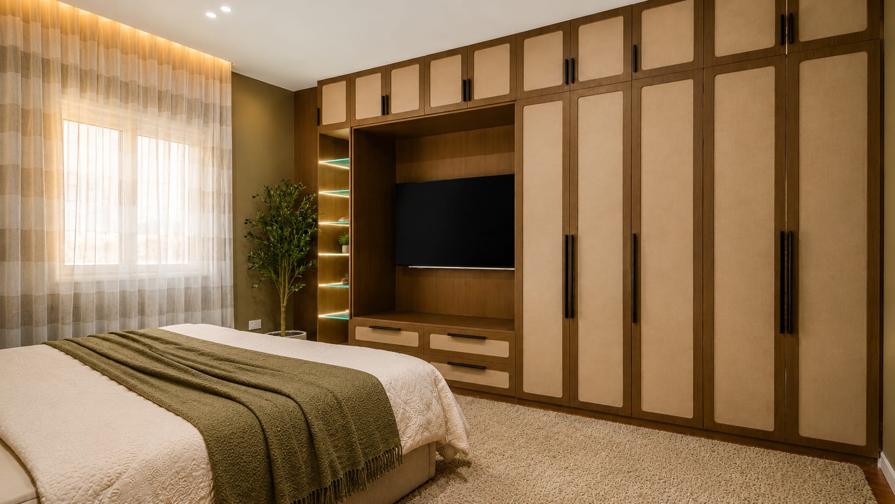
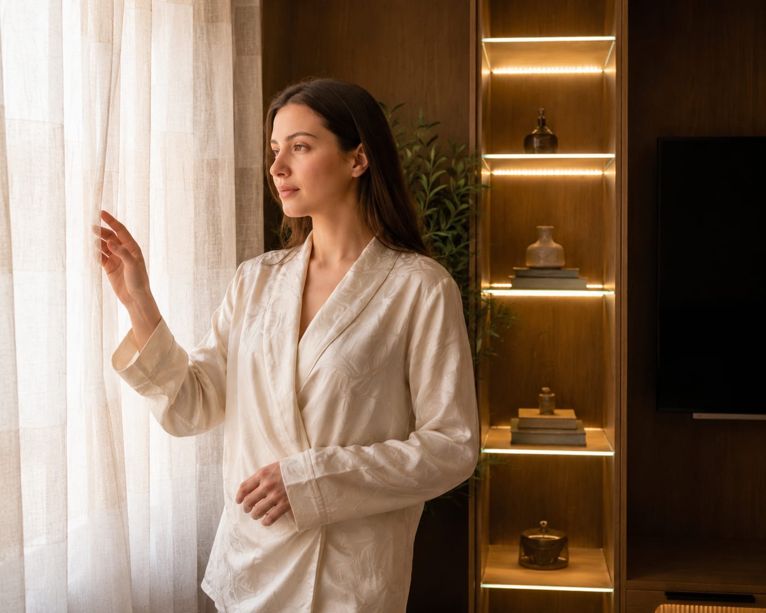
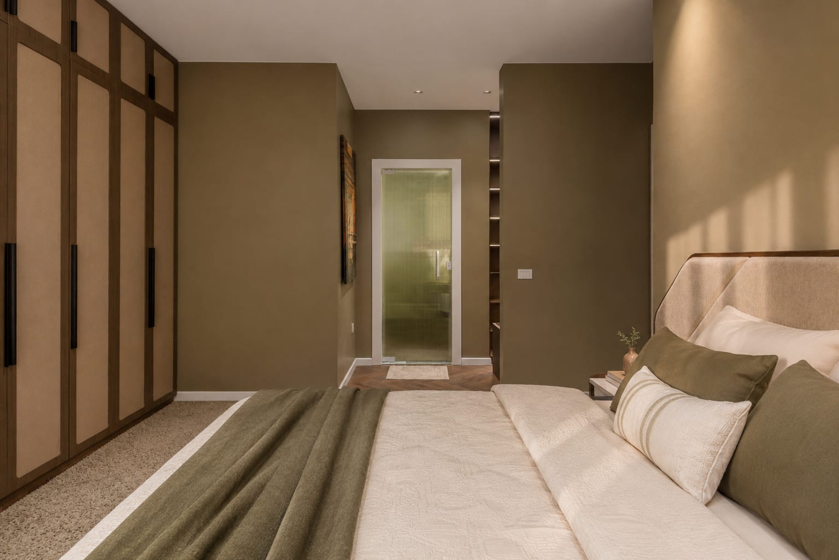
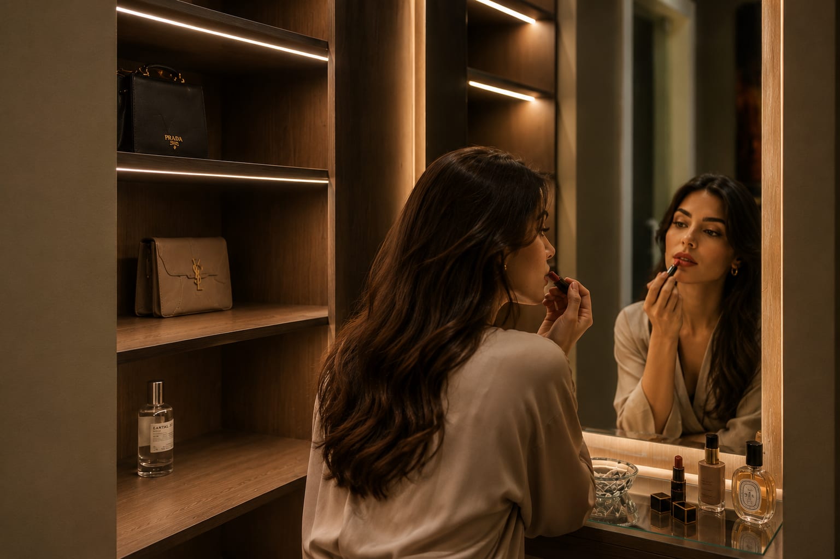
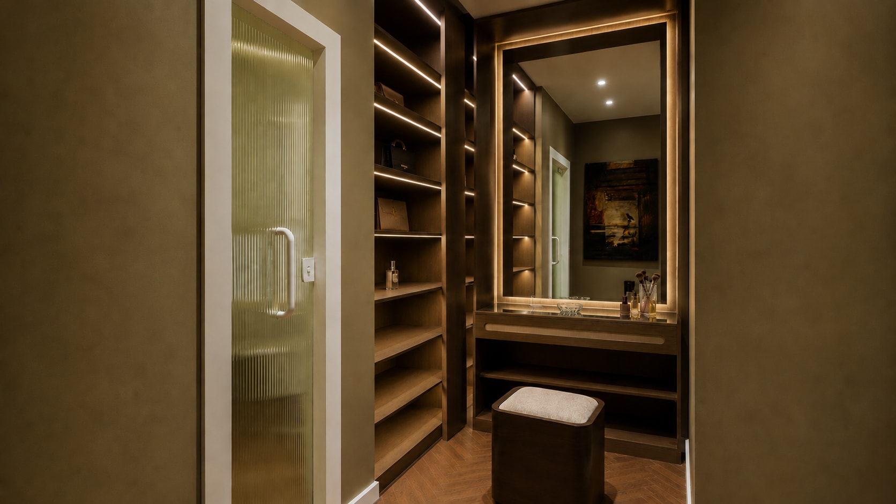
The master bedroom is designed as a calm and sophisticated retreat, combining warmth, simplicity, and functionality. A palette of soft neutral tones, natural wood finishes, and textured fabrics creates a serene atmosphere, while layered lighting enhances comfort and relaxation. Custom built-in storage maintains a clean, uncluttered look, and carefully selected furnishings and accessories add understated elegance, resulting in a timeless space that balances aesthetics with everyday living.
BEDROOM 1
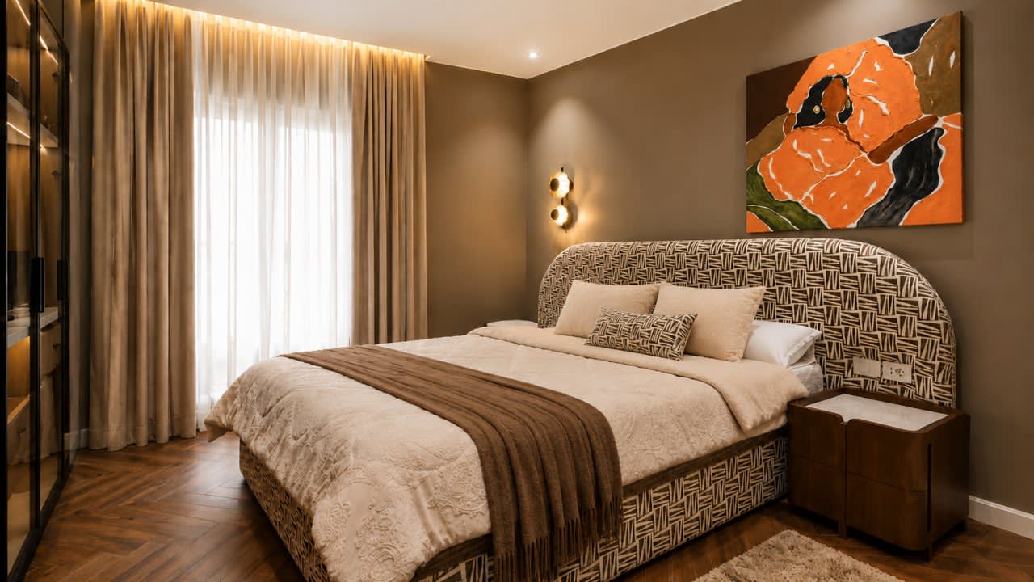
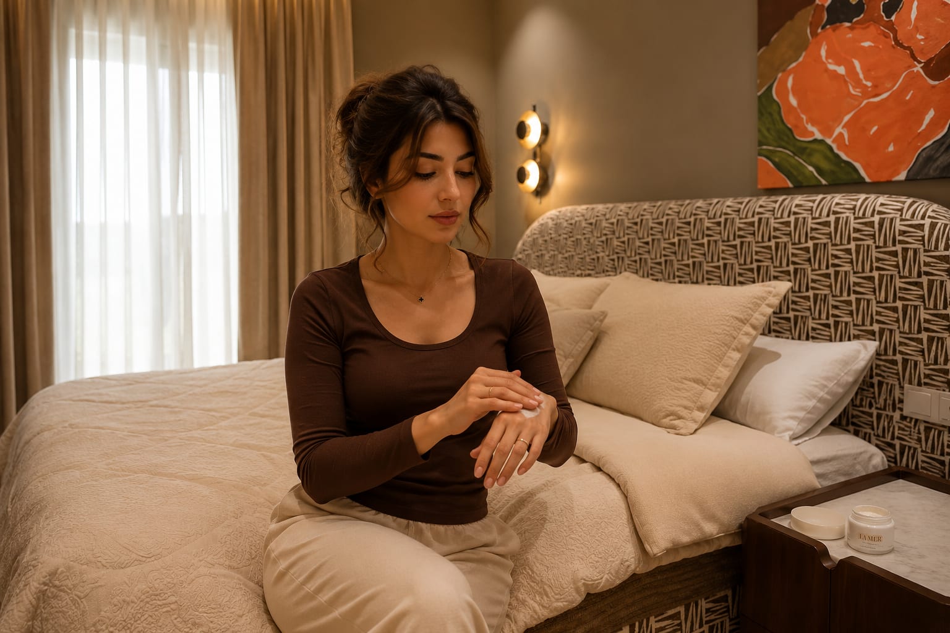
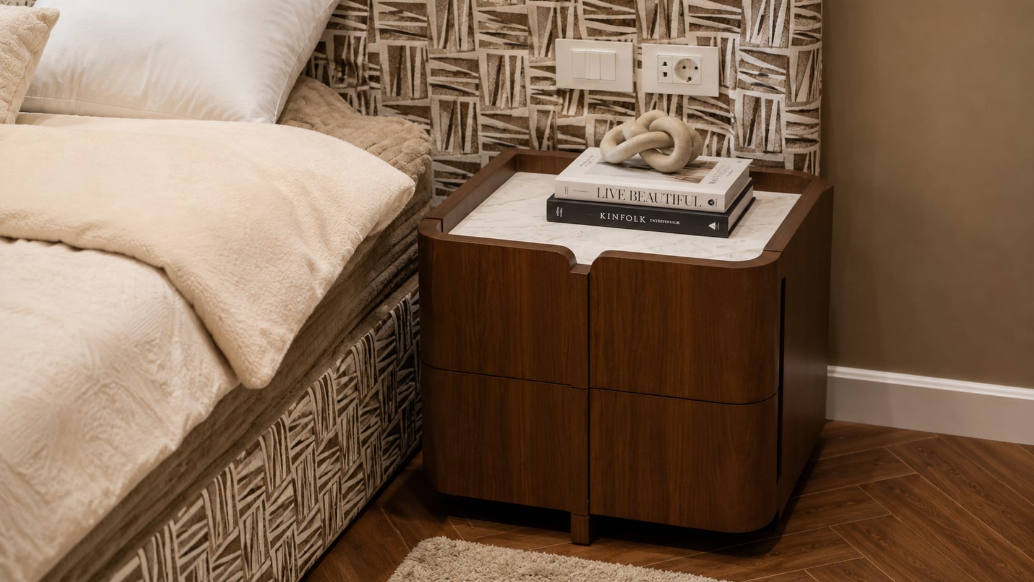
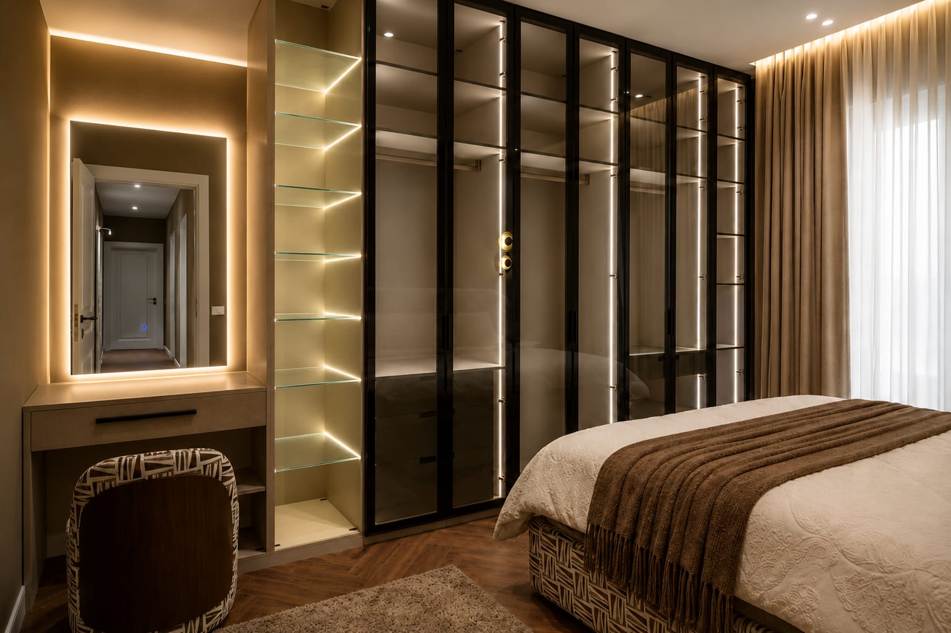
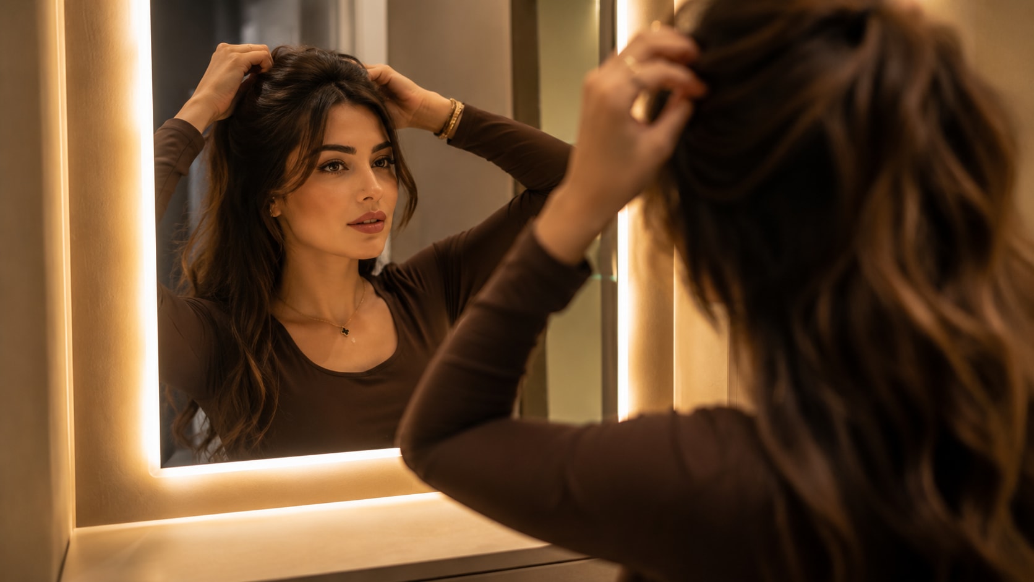
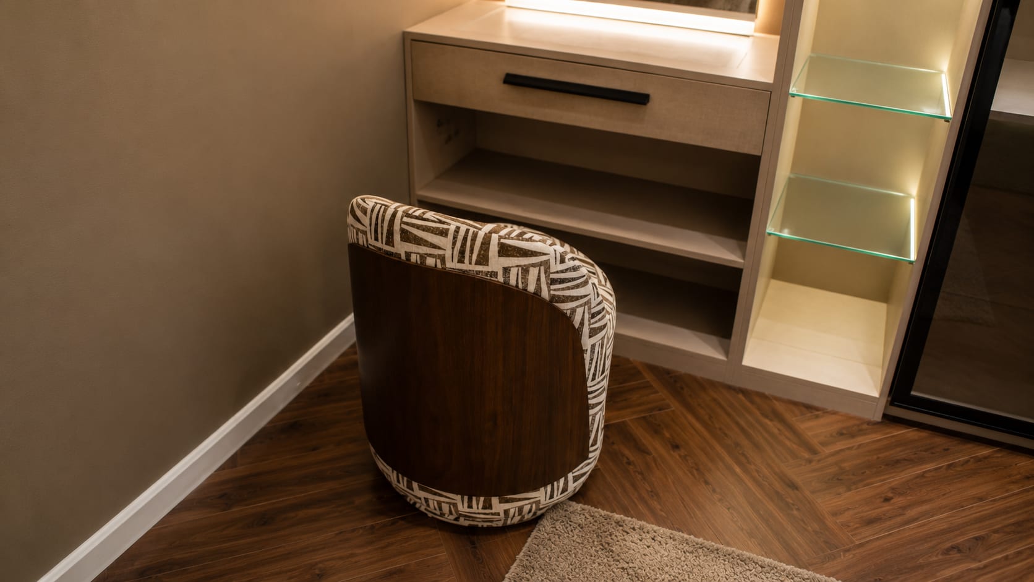
This bedroom is designed as a warm and elegant retreat, combining comfort with modern functionality. A neutral color palette, natural wood textures, and layered lighting create a calm atmosphere, while the custom wardrobe and vanity maximize storage with a clean, sophisticated aesthetic. Every detail is carefully balanced to deliver a timeless space that feels both luxurious and inviting.
BEDROOM 2
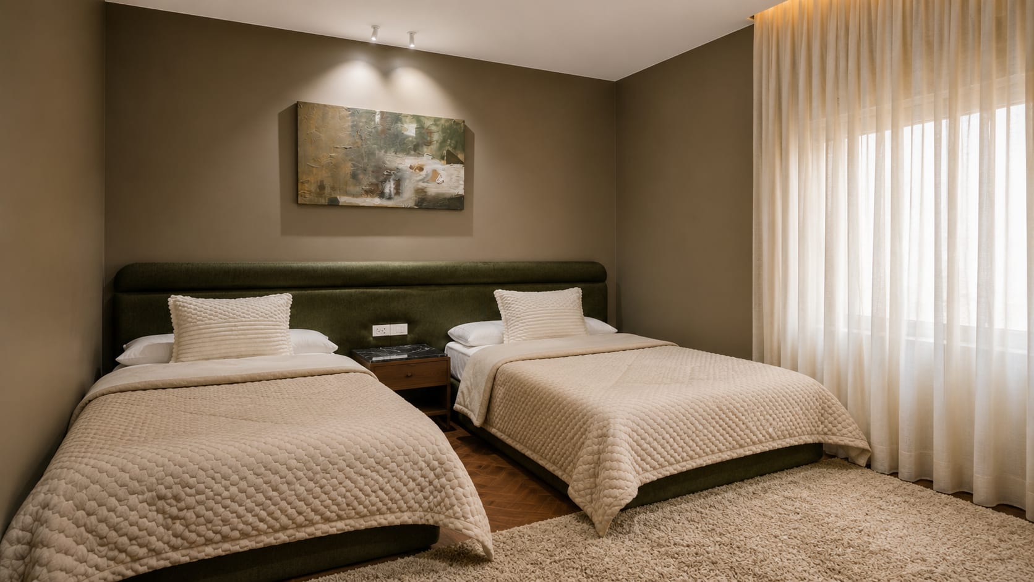
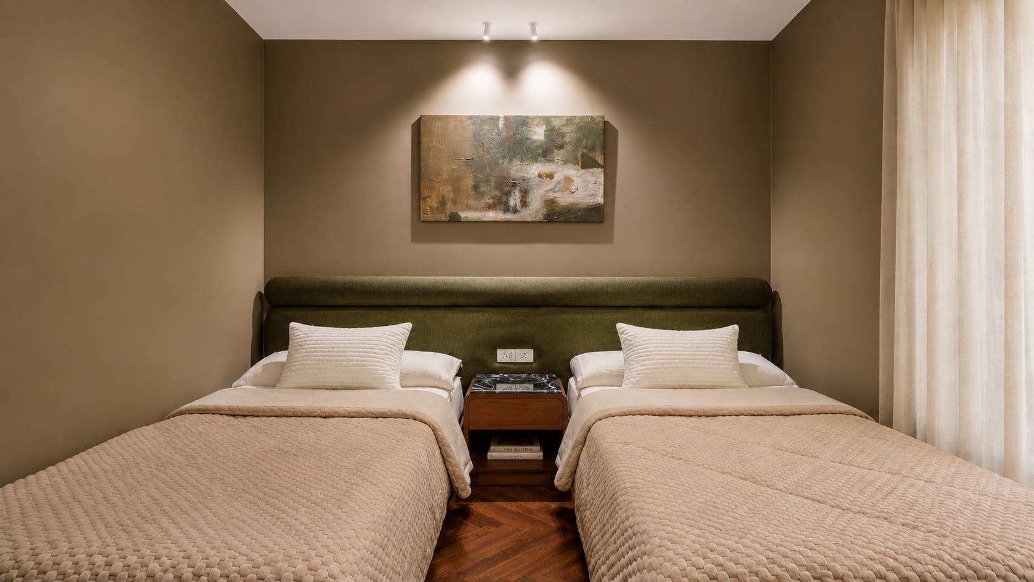
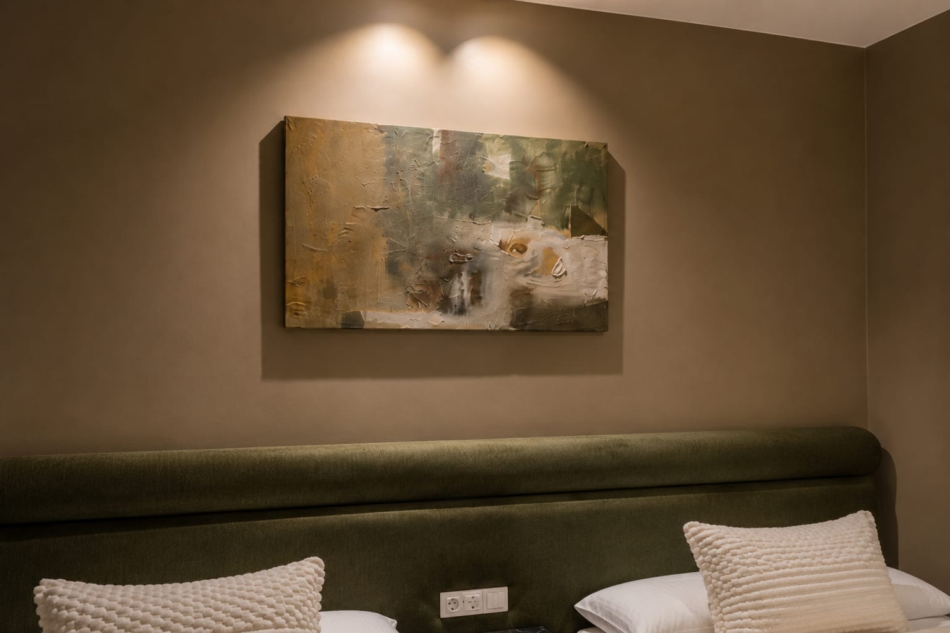
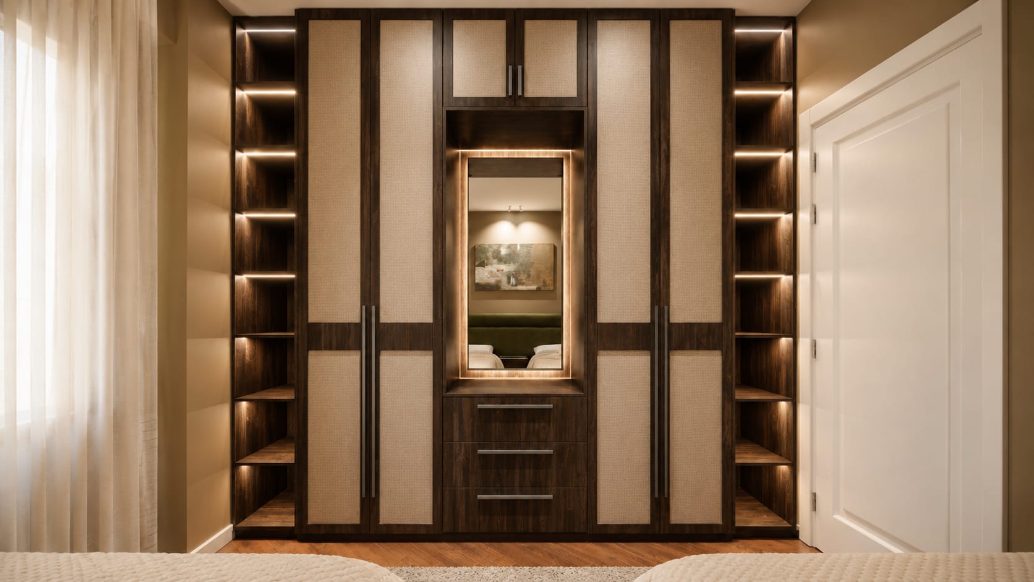
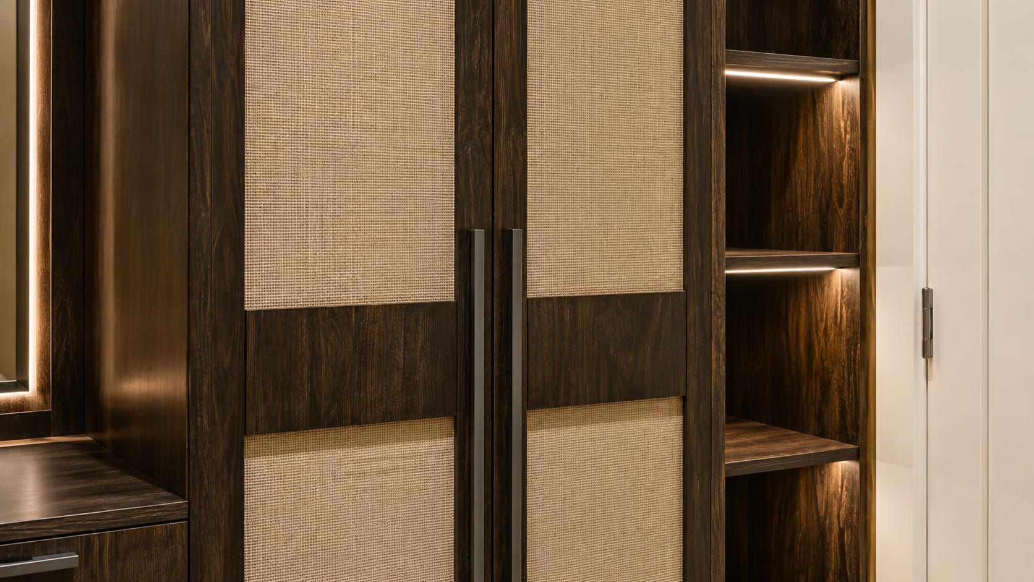
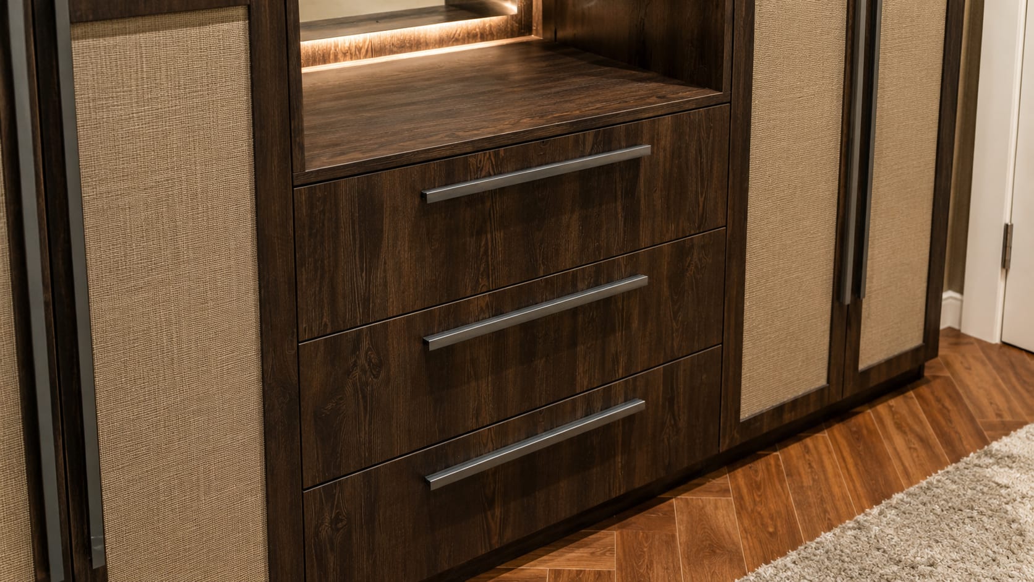
This twin bedroom is designed to offer a warm, comfortable, and timeless space through a balanced blend of natural textures and modern simplicity. A neutral color palette, dark wood finishes, woven wardrobe panels, and soft lighting create a calm and inviting atmosphere. The custom wardrobe maximizes storage while serving as a refined design feature, and the symmetrical layout enhances both visual harmony and functionality, making the room feel elegant, organized, and welcoming.
BEDROOM 3
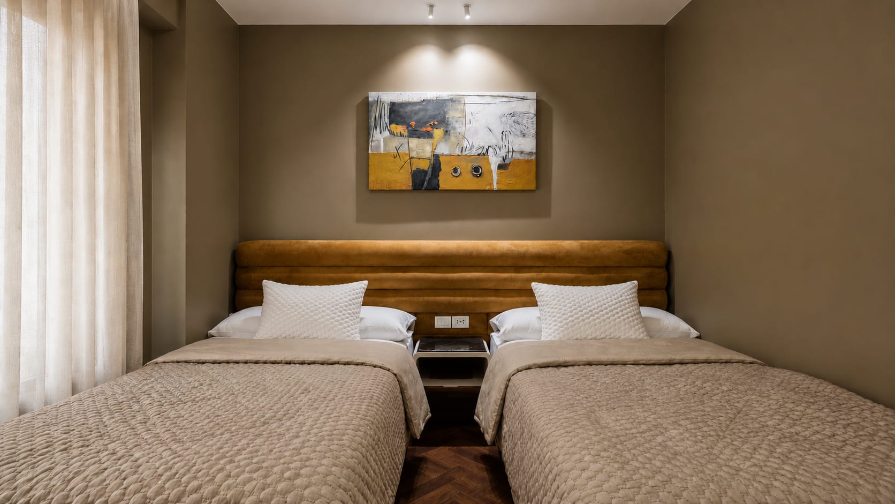
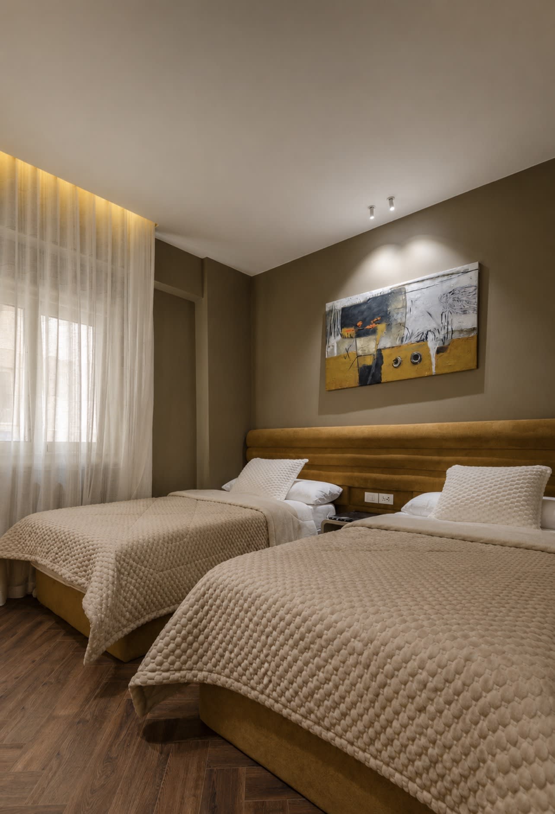
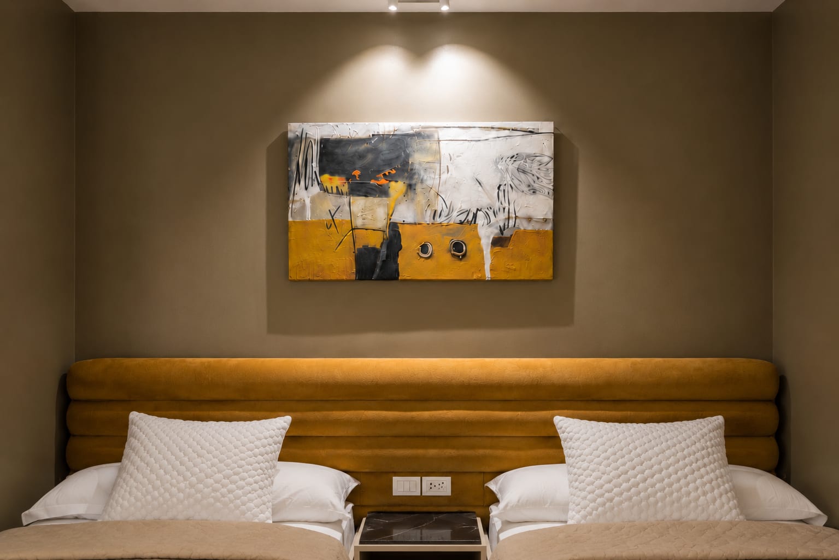
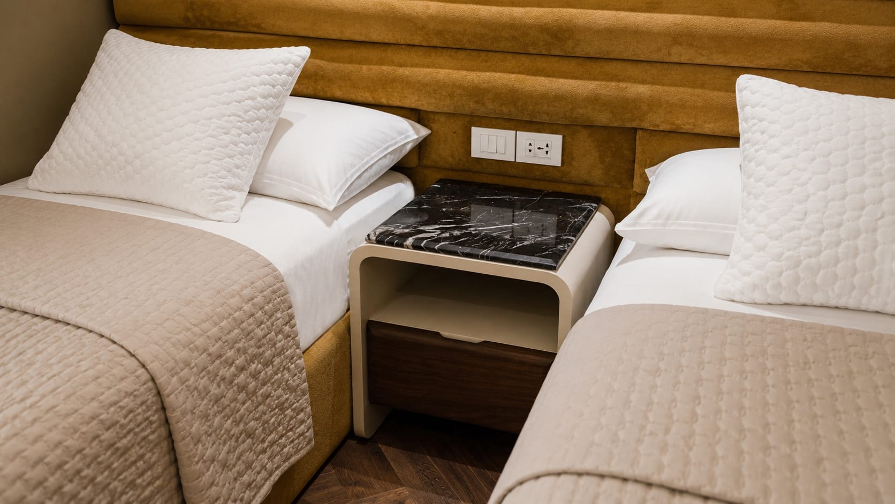
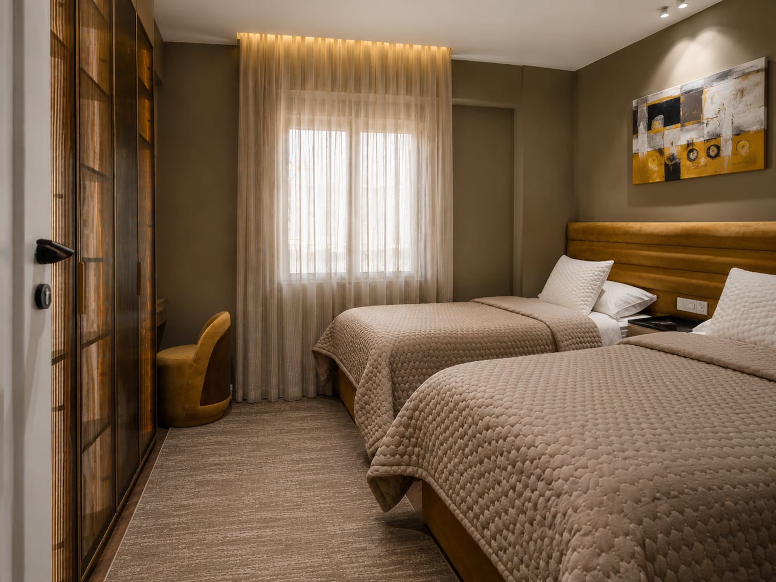
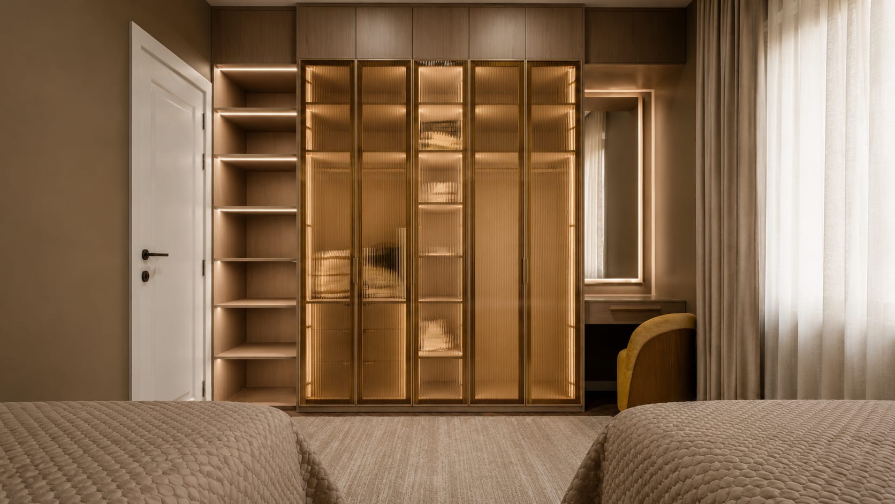
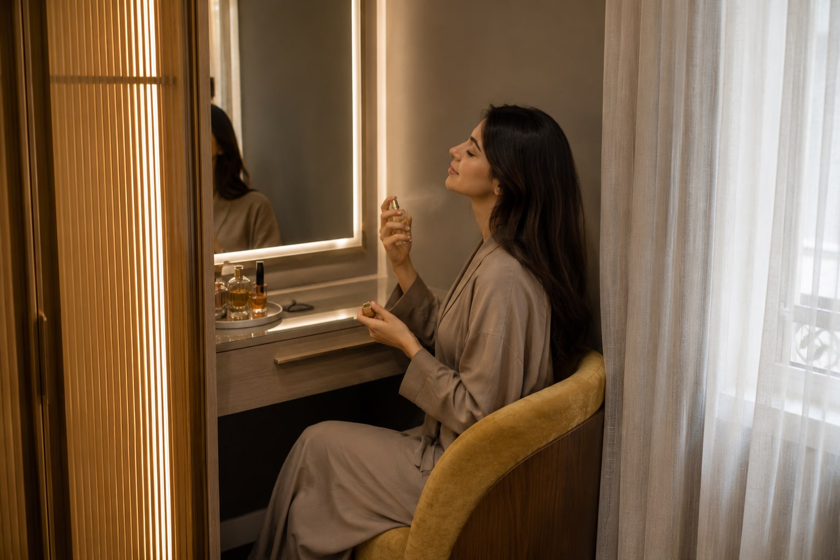
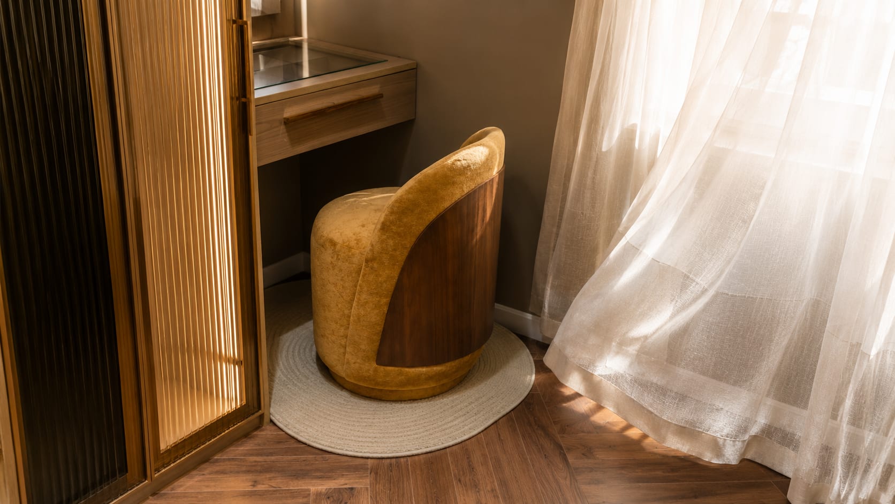
This bedroom is designed to provide a warm and relaxing retreat by combining clean contemporary lines with soft natural textures. A neutral earthy palette, upholstered headboard, warm wood finishes, and layered lighting create a calm and inviting atmosphere. Custom storage and a compact vanity maximize functionality without compromising elegance, while the balanced layout enhances comfort, making the space feel refined, practical, and welcoming for every guest.
KITCHEN ZONE
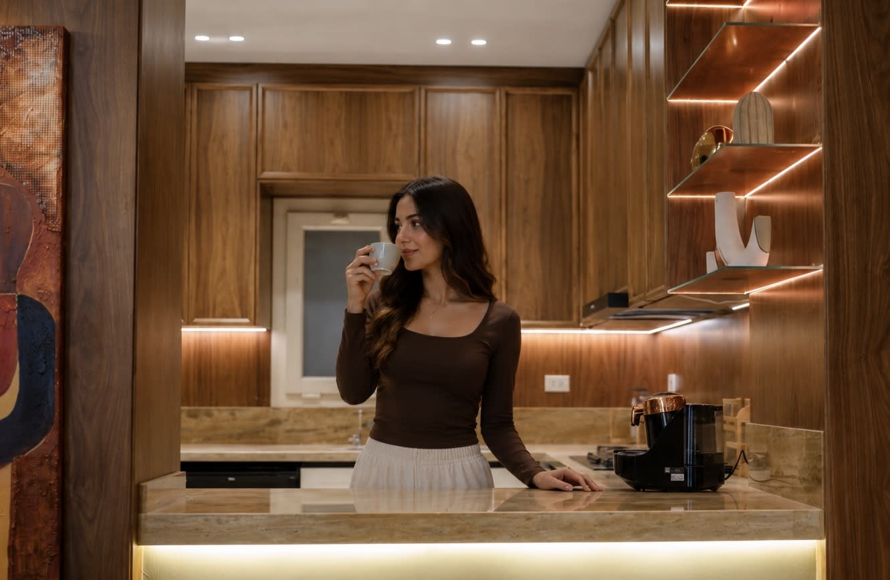
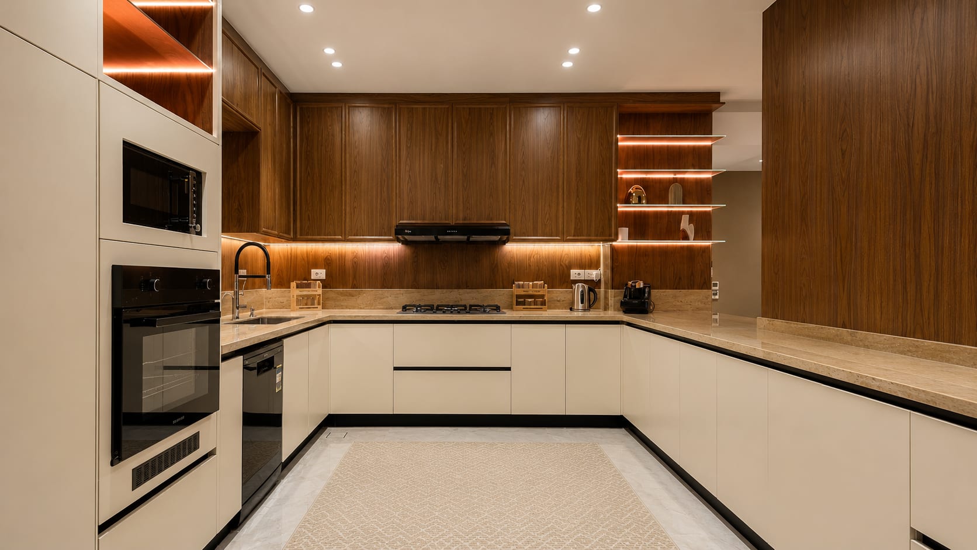
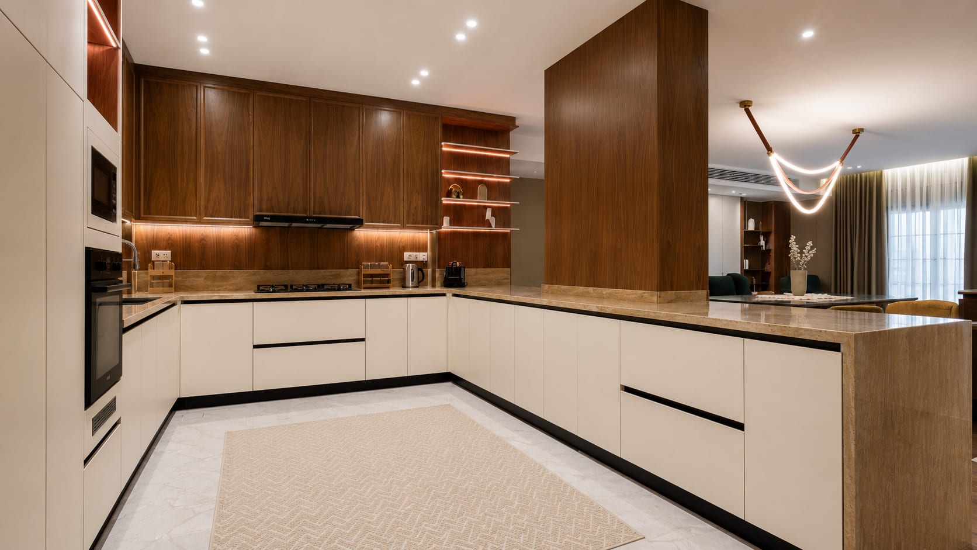
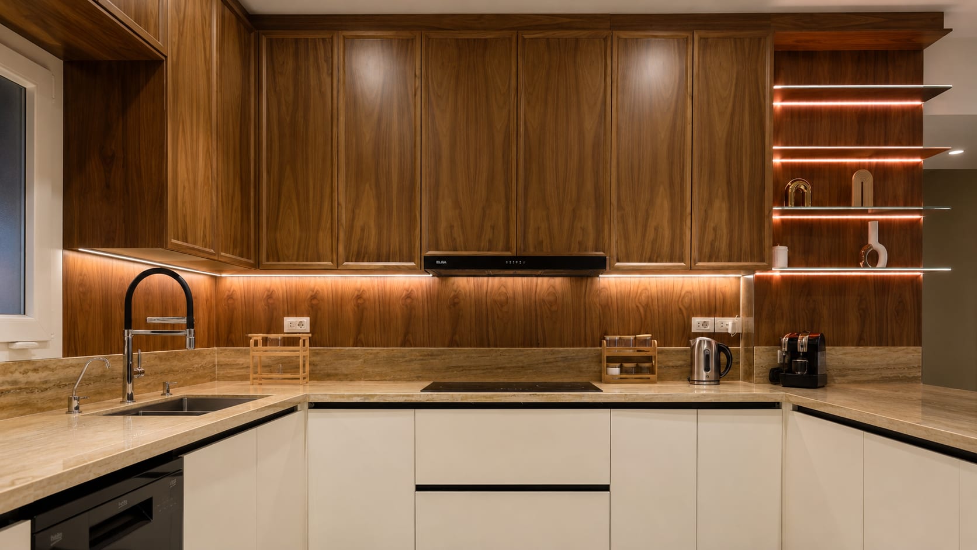
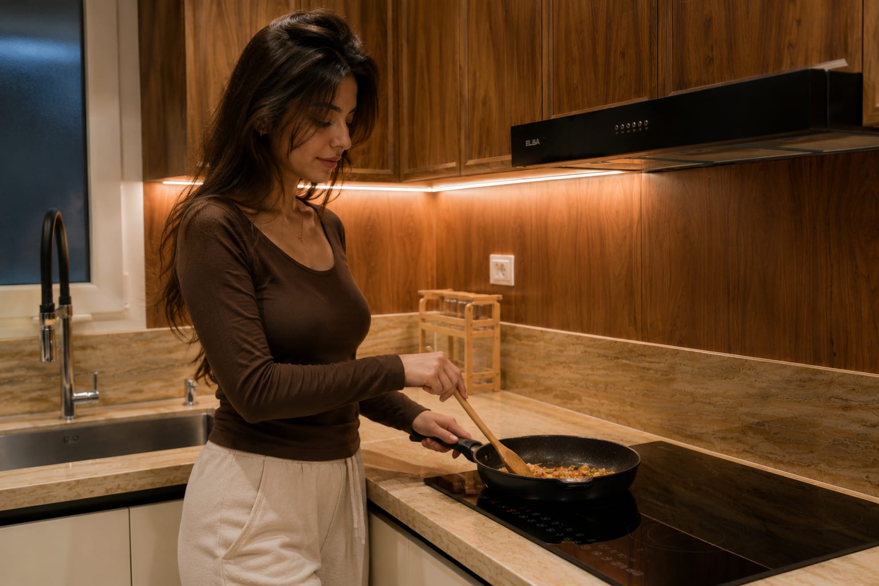
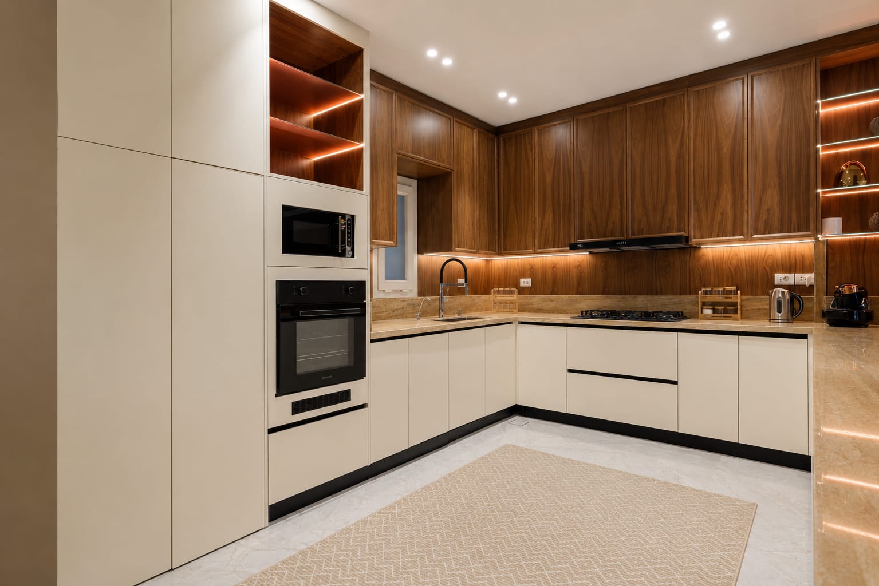
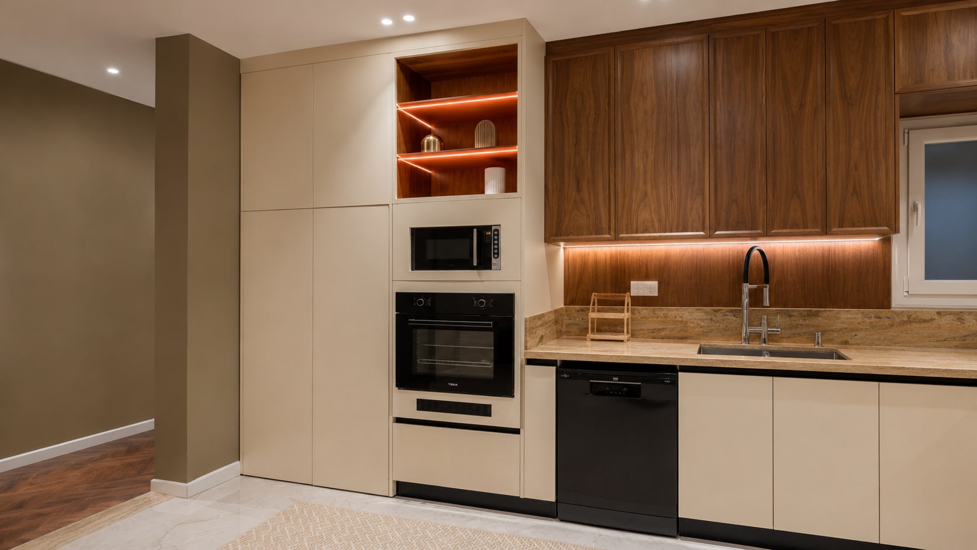
The kitchen embraces a modern minimalist approach, where clean lines, warm materials, and efficient planning come together to create a functional yet elegant space. A U-shaped layout maximizes storage and countertop space while ensuring a smooth workflow between the preparation, cooking, and cleaning zones. The combination of natural walnut wood cabinetry, light neutral base units, and stone countertops creates a balanced palette that feels warm, timeless, and sophisticated. Integrated appliances and concealed storage maintain a clean, uncluttered appearance, reinforcing the minimalist aesthetic. Layered lighting, including concealed LED strips beneath the upper cabinets and illuminated display shelves, enhances both functionality and ambiance, highlighting the richness of the materials while providing comfortable task lighting.
BATHROOM 1

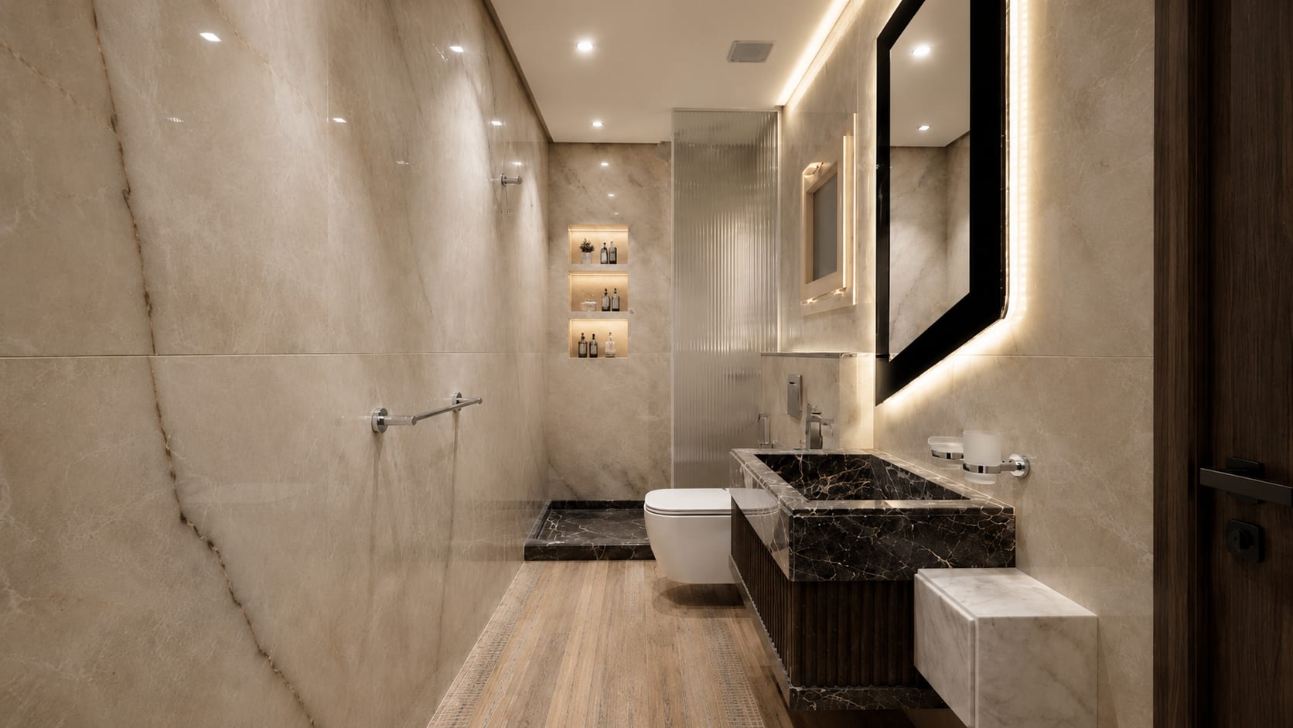
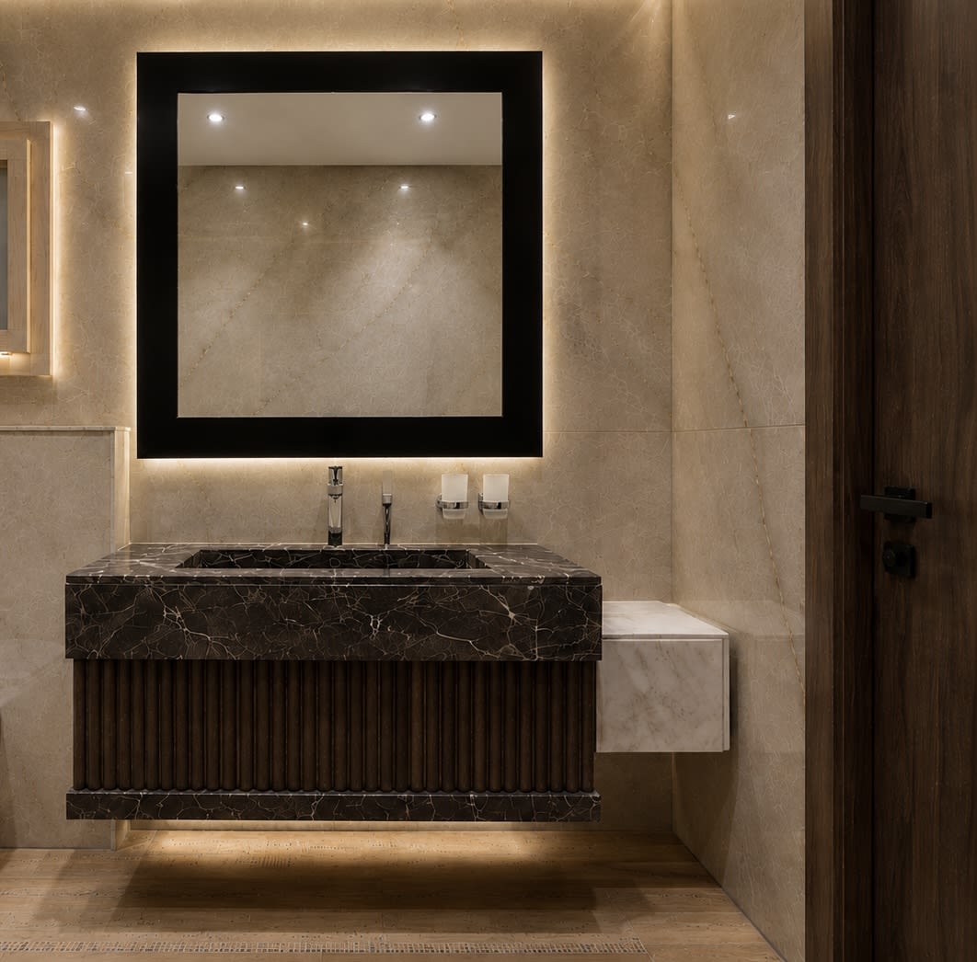
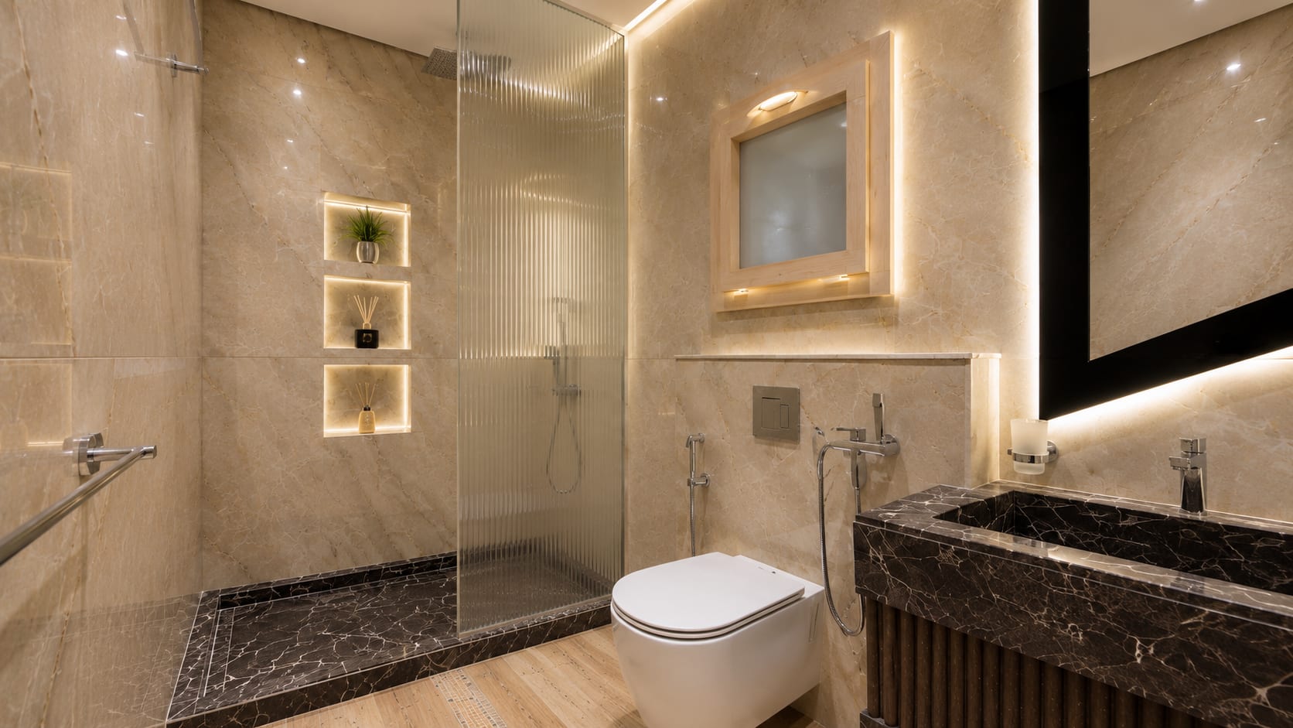
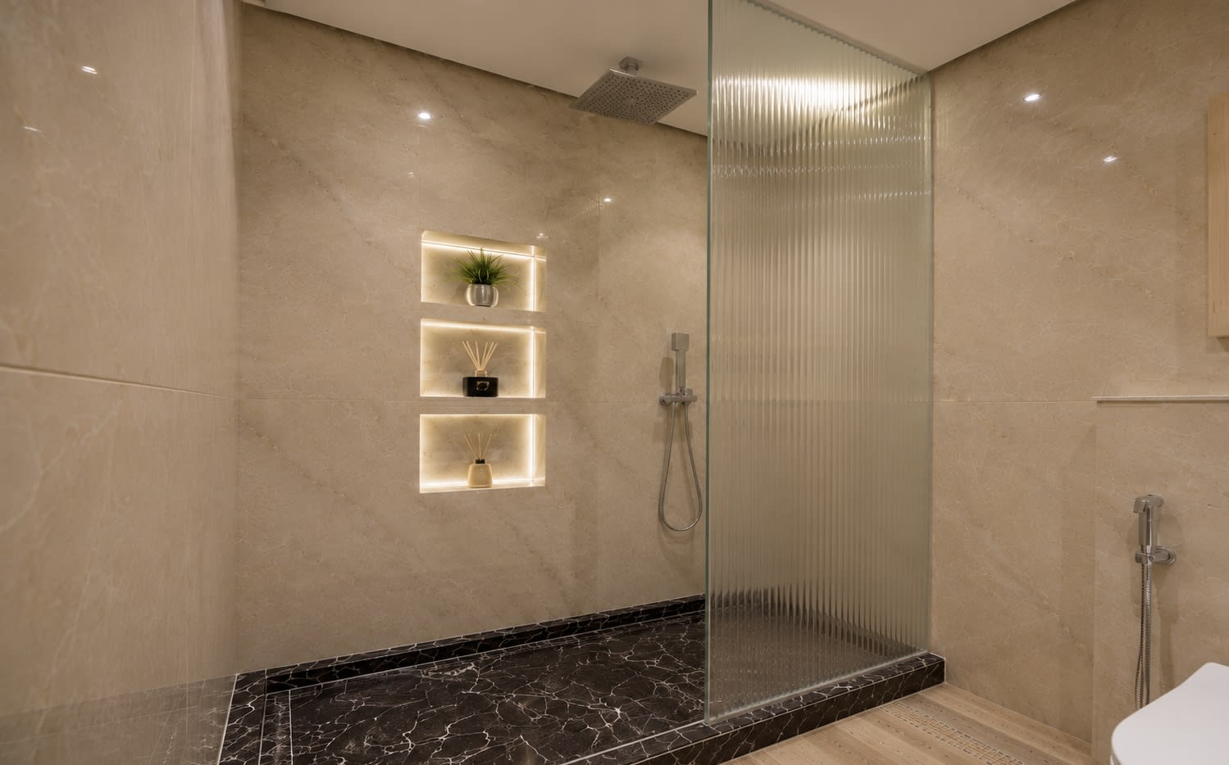
This bathroom is designed to deliver a luxurious, spa-like experience through a balanced combination of natural marble, warm wood accents, and soft ambient lighting. The layout separates wet and dry areas for maximum comfort and functionality, while floating elements and clean lines create a spacious, uncluttered look. Every detail enhances both practicality and timeless elegance.
BATHROOM 2
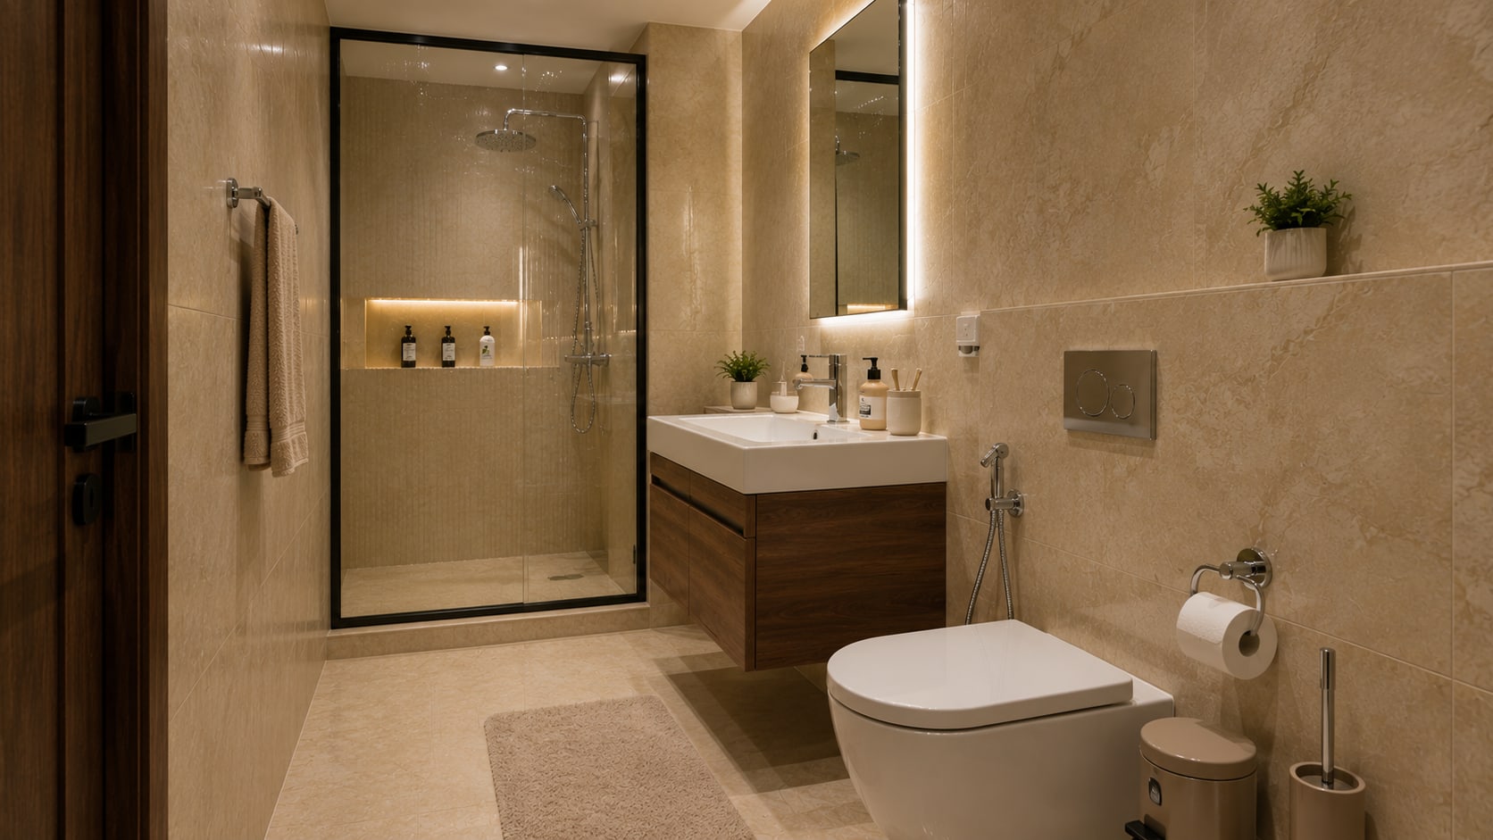
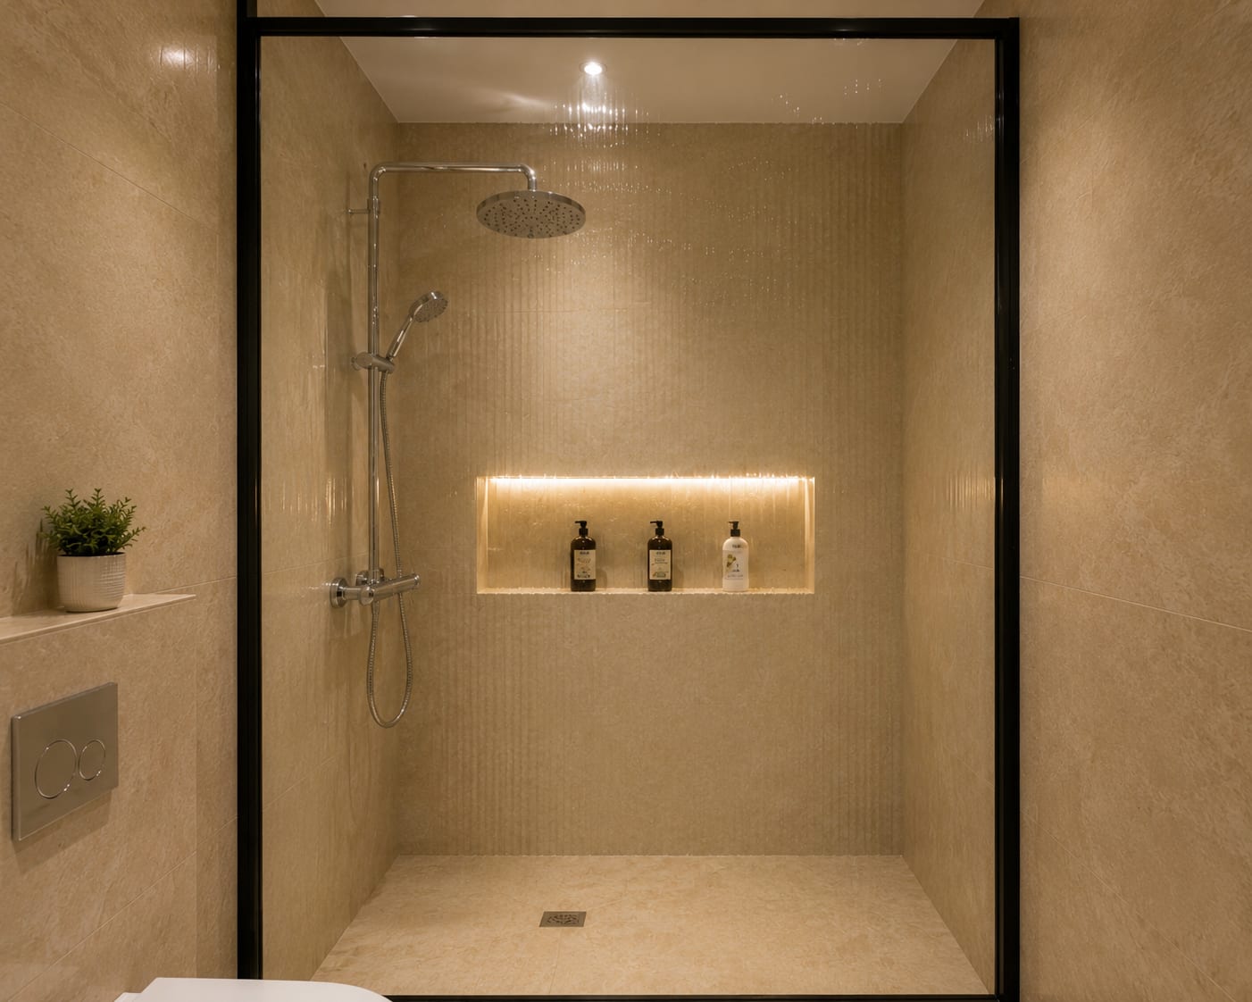
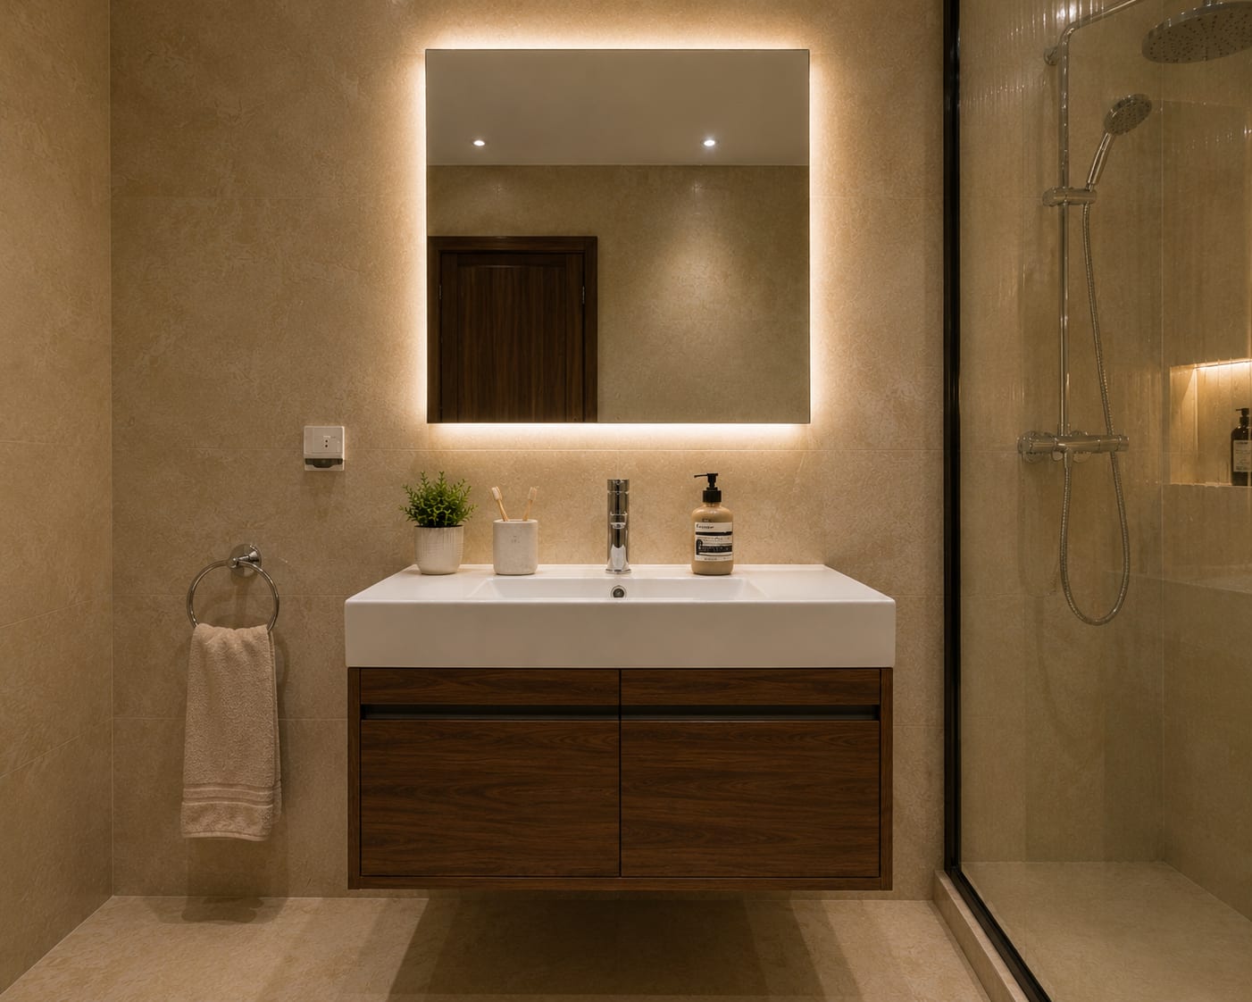
The bathroom embraces a modern, spa-inspired design with warm natural materials, clean lines, and soft ambient lighting. A floating vanity, minimalist fixtures, and an open layout create a sense of spaciousness, while the balanced palette of marble, wood, and black accents delivers both comfort and timeless elegance.
Next Project