
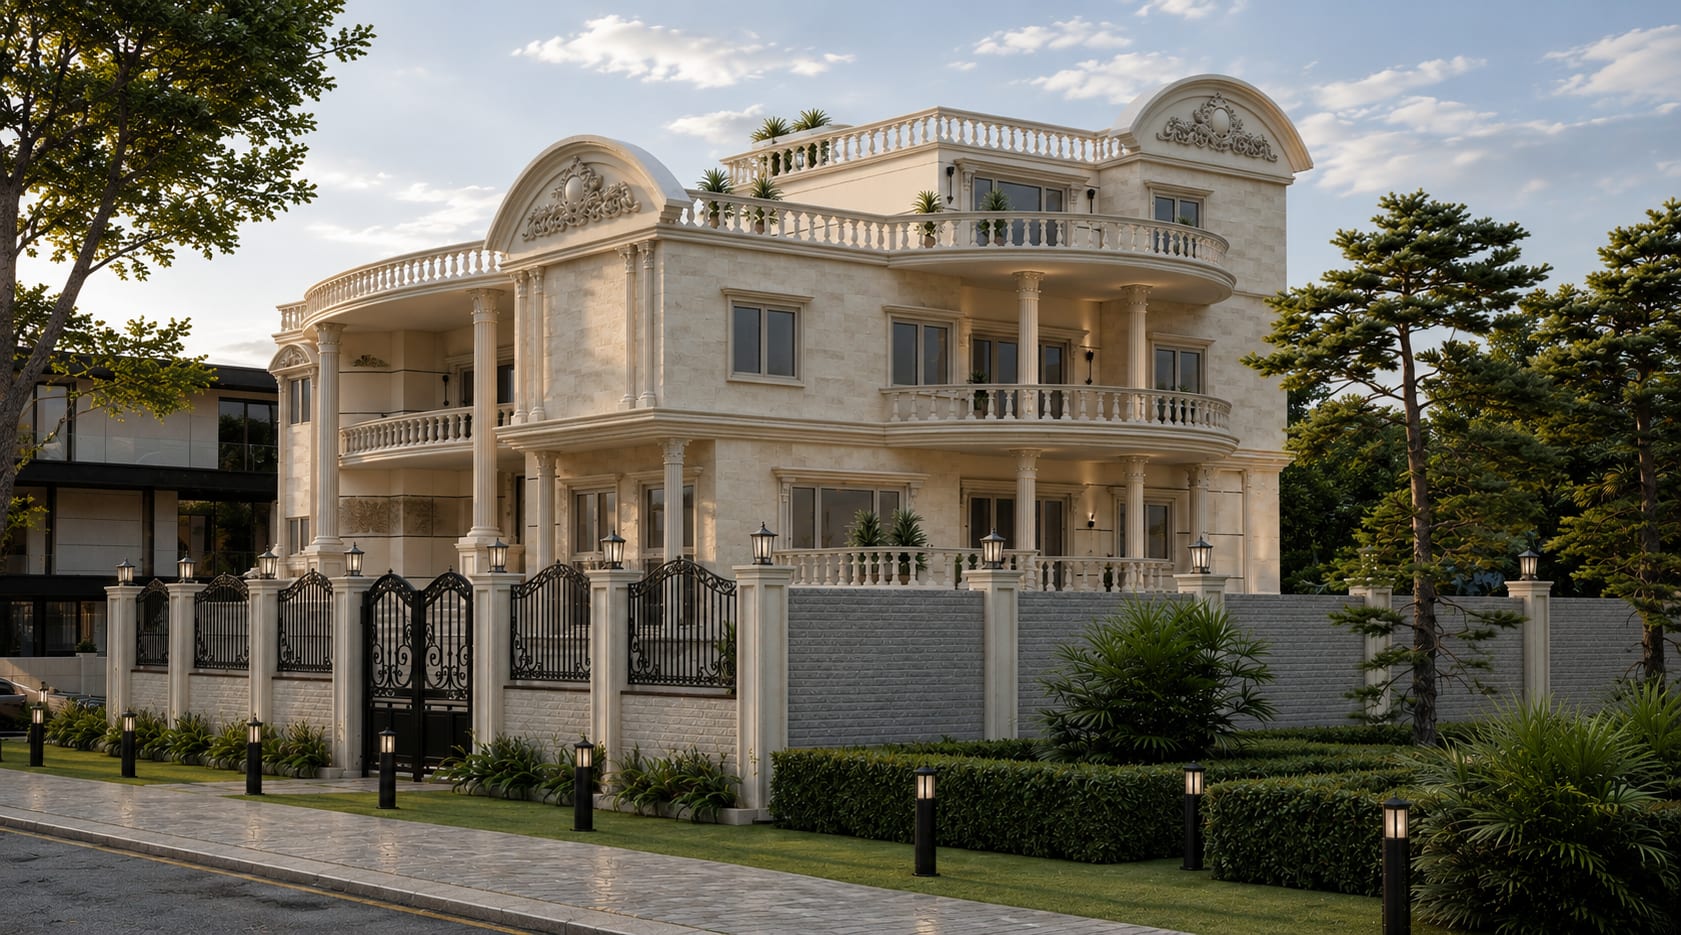
Sheikh Zayed Villa
Sheikh Zayed
The villa is designed around the concept of Timeless Modern Luxury, where architecture, interiors, and landscape are seamlessly integrated to create a refined and harmonious living experience. Clean lines, natural materials, and warm neutral tones establish a calm, elegant atmosphere, while daylight, layered lighting, and carefully framed views strengthen the connection between indoor and outdoor spaces. Every space is thoughtfully designed to balance functionality, comfort, and sophistication, resulting in a home that feels both luxurious and effortlessly livable.
Location
Sheikh Zayed
EXTERIOR
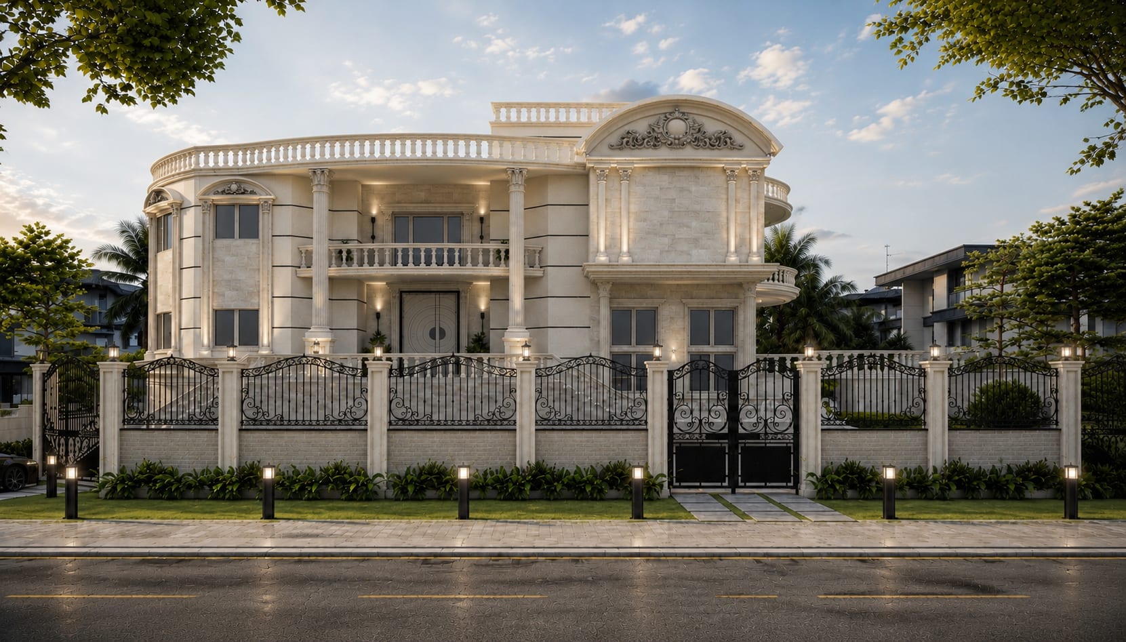
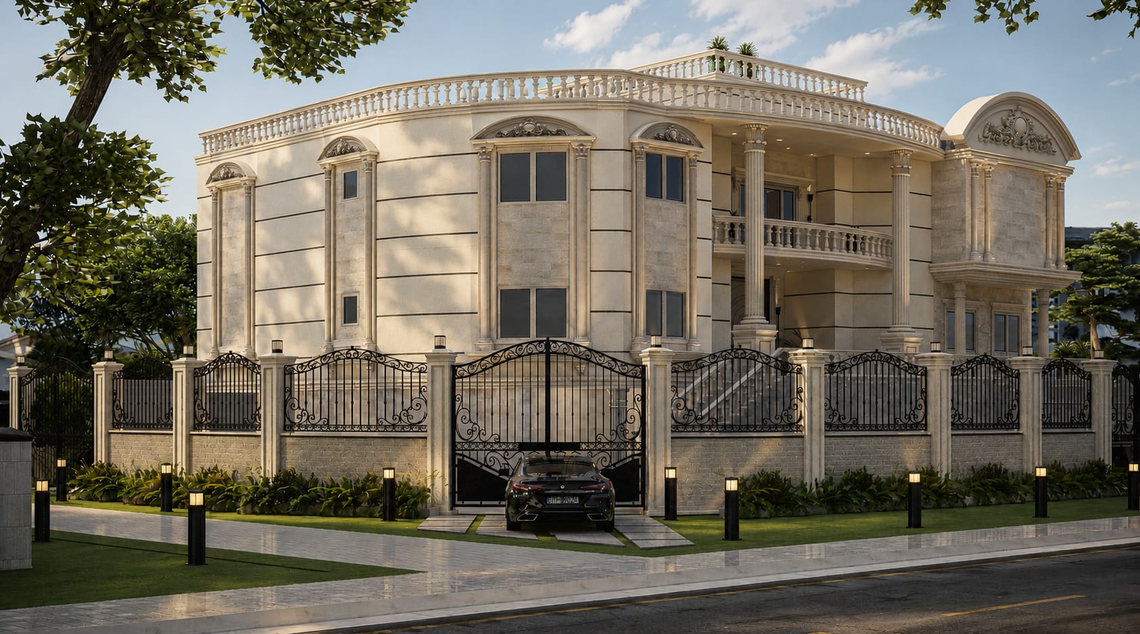
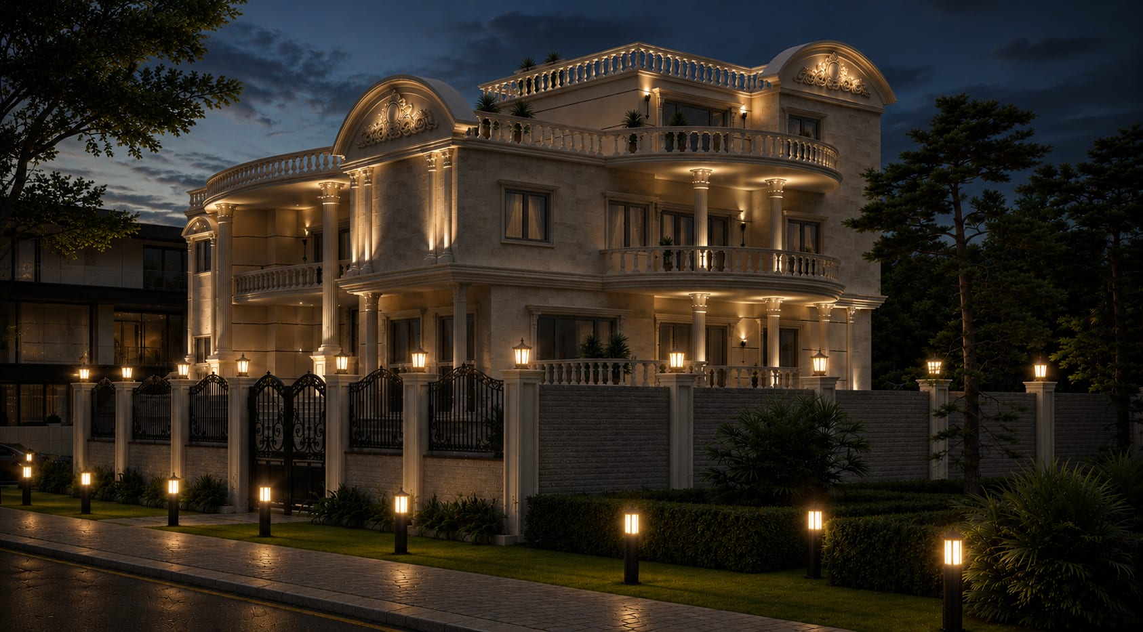
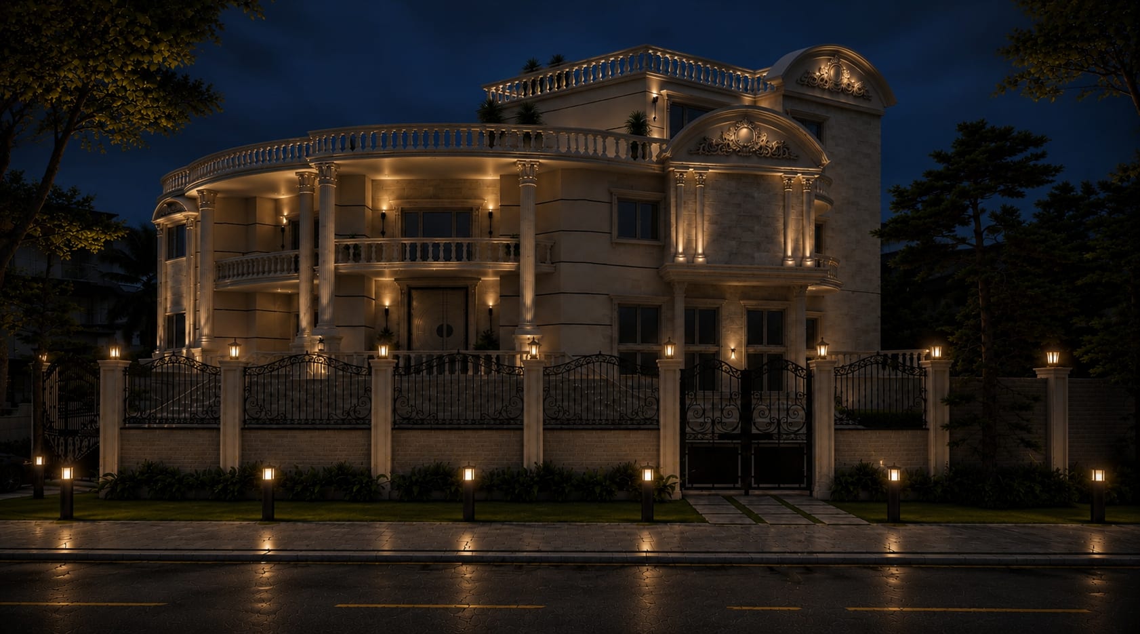
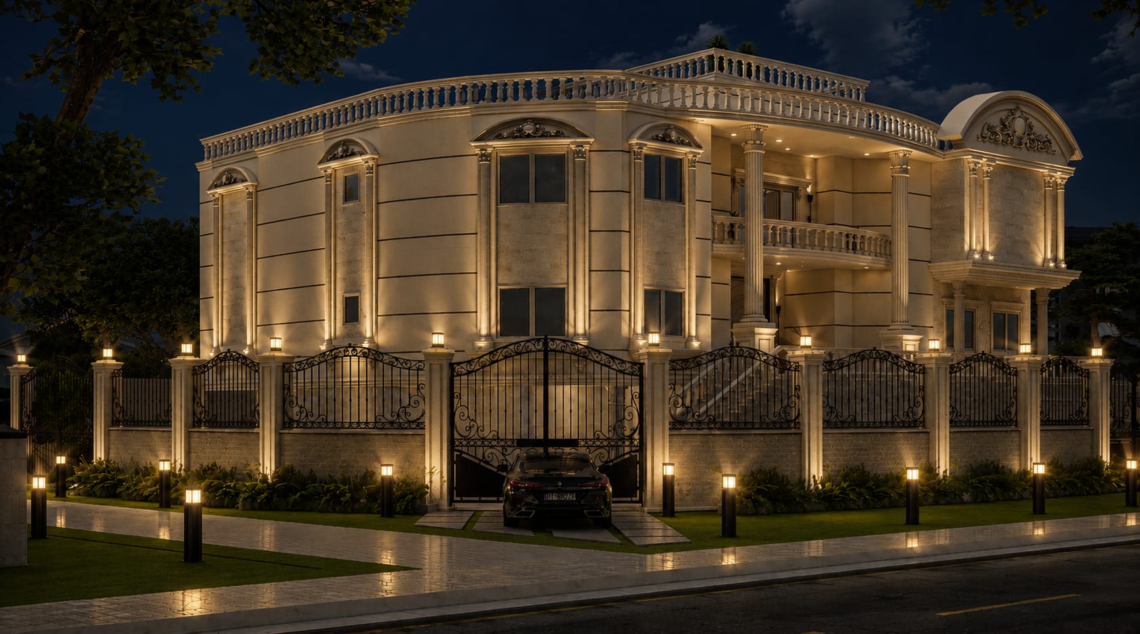
The façade is designed to express timeless elegance through balanced proportions, classical architectural elements, and refined detailing. A harmonious blend of natural stone, grand columns, and warm architectural lighting enhances its presence, creating a luxurious yet welcoming identity that reflects sophistication and lasting value.
LANDSCAPE
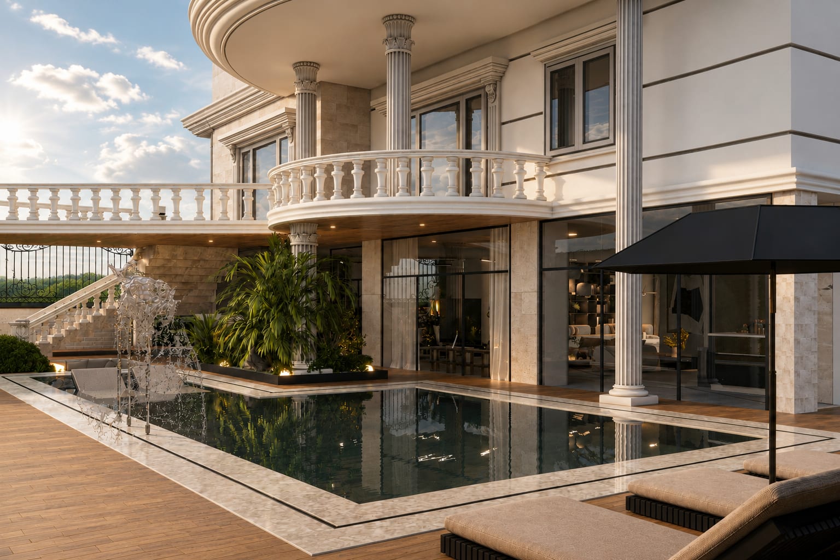
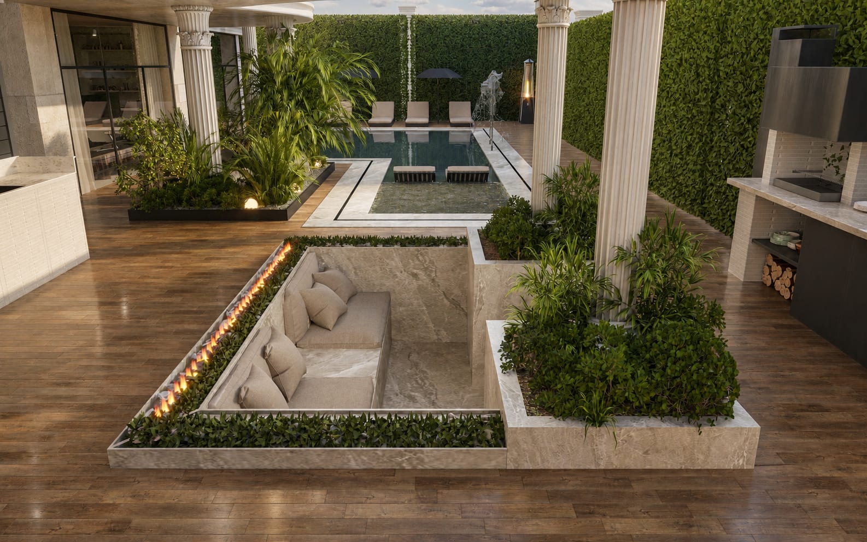
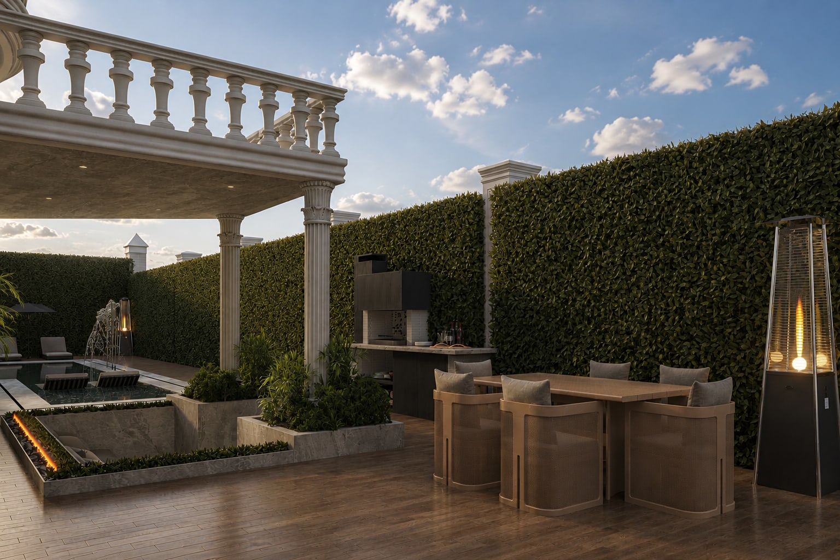
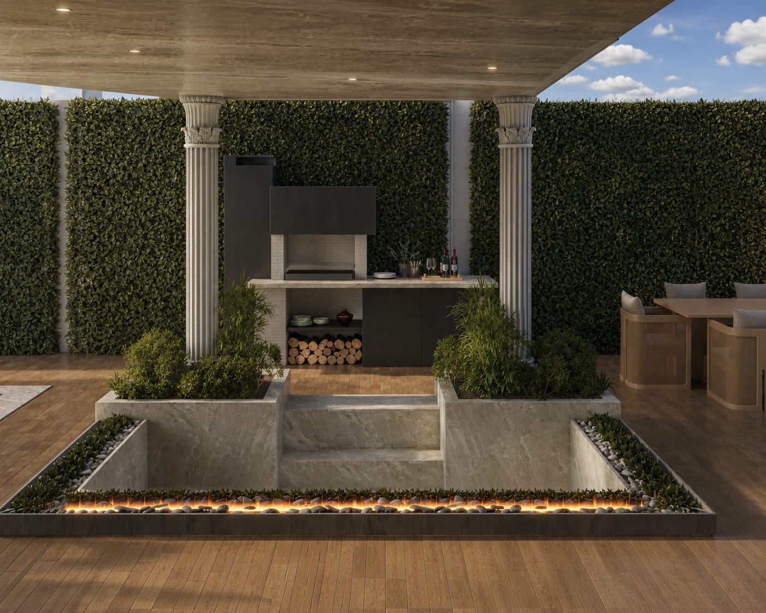
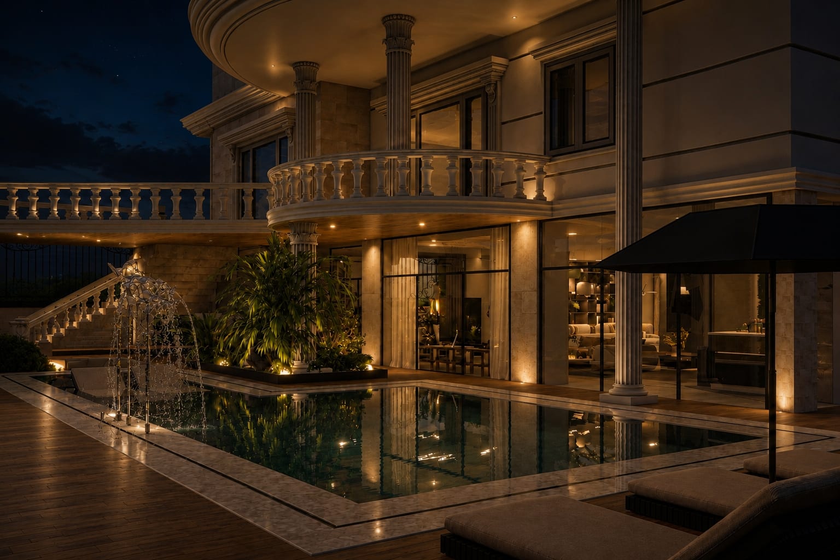
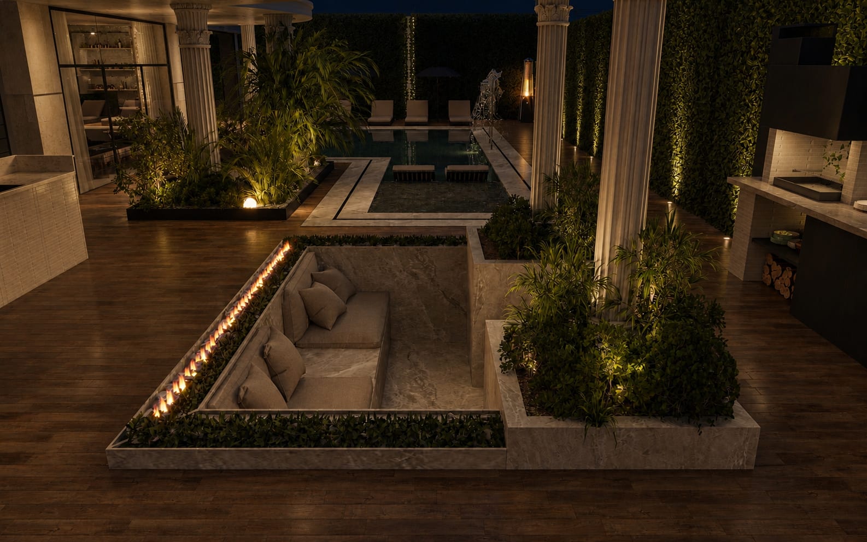
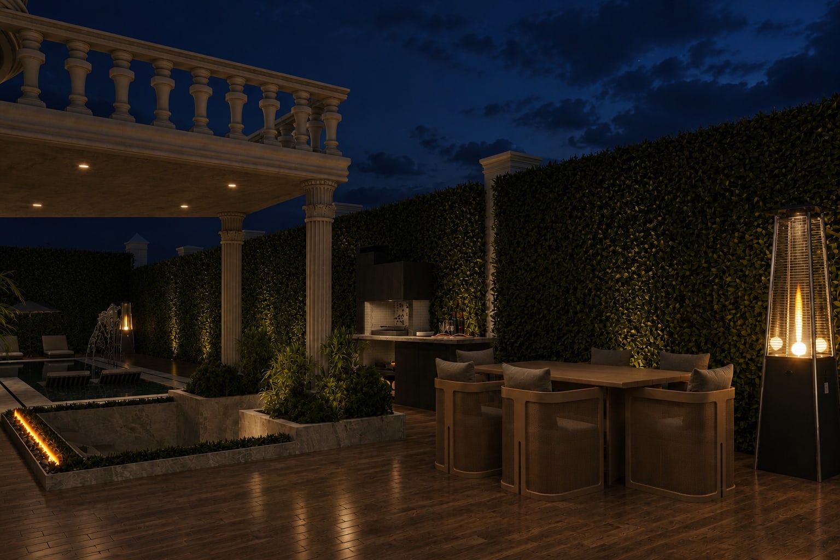
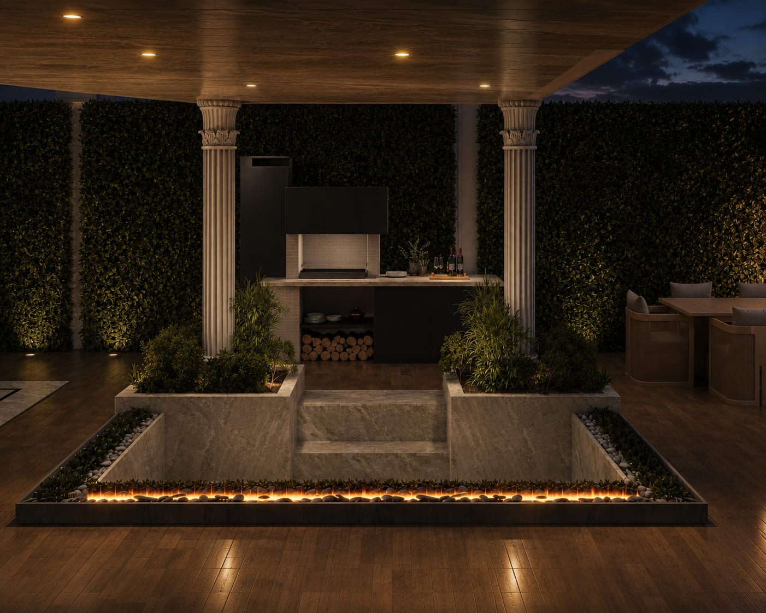
The landscape is designed as a seamless extension of the architecture, creating a refined outdoor retreat that balances luxury, comfort, and nature. Clean geometric layouts, integrated planting, and carefully framed views establish a strong visual rhythm, while water features and warm ambient lighting enhance the atmosphere with a sense of tranquility. Every outdoor zone is thoughtfully connected, offering spaces for relaxation, entertainment, and social gatherings while maintaining privacy, elegance, and a timeless aesthetic.
BASEMENT
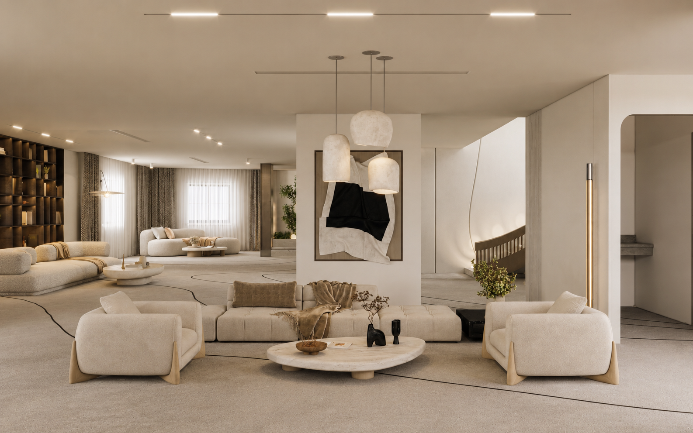
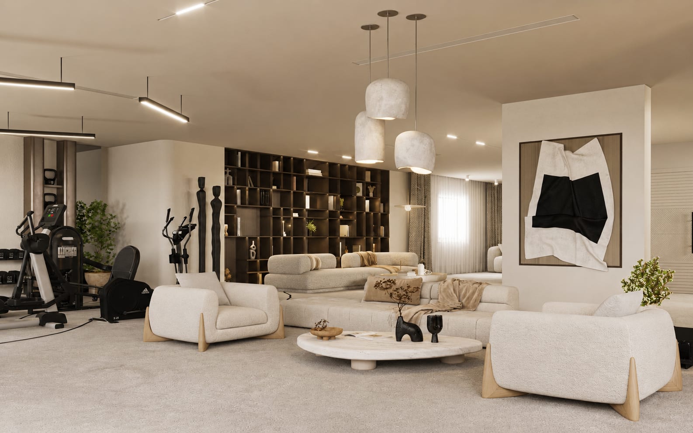
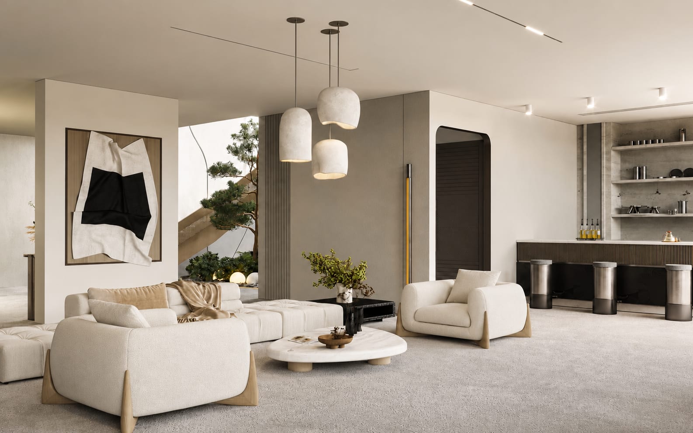
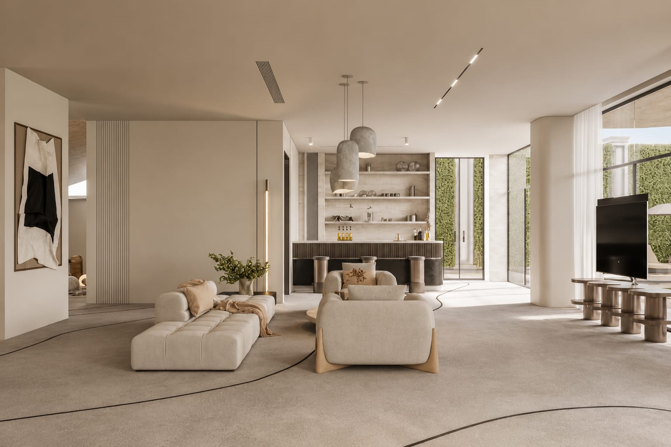
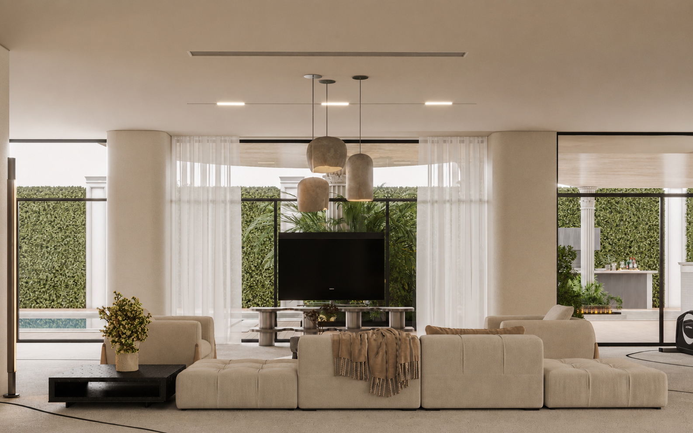
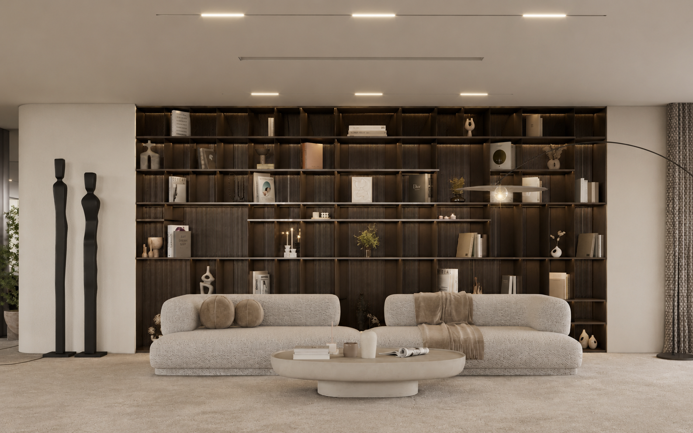
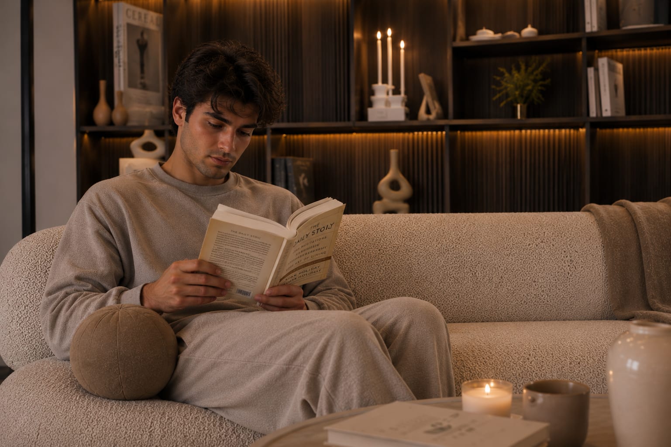
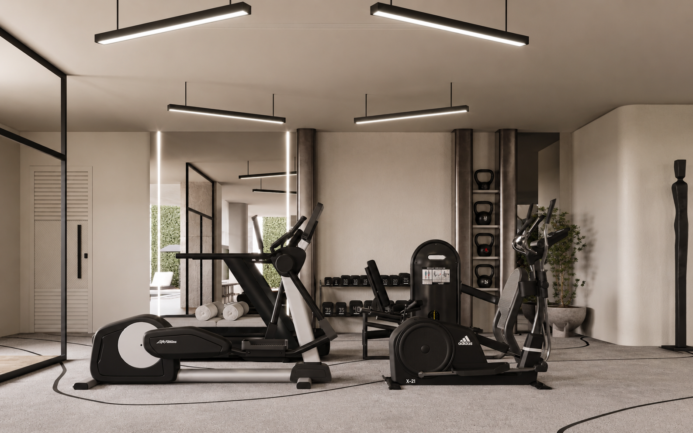


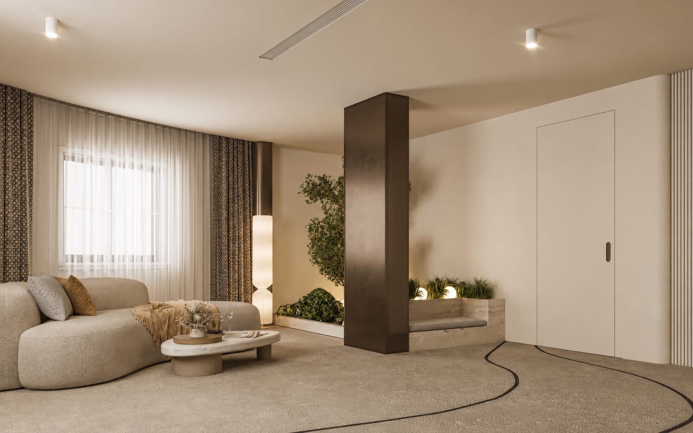
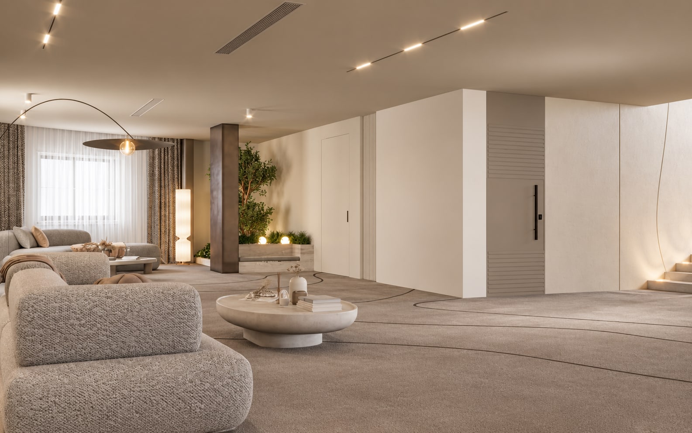
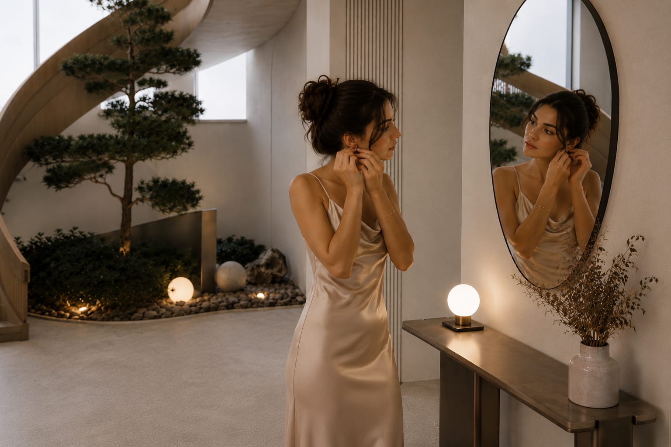
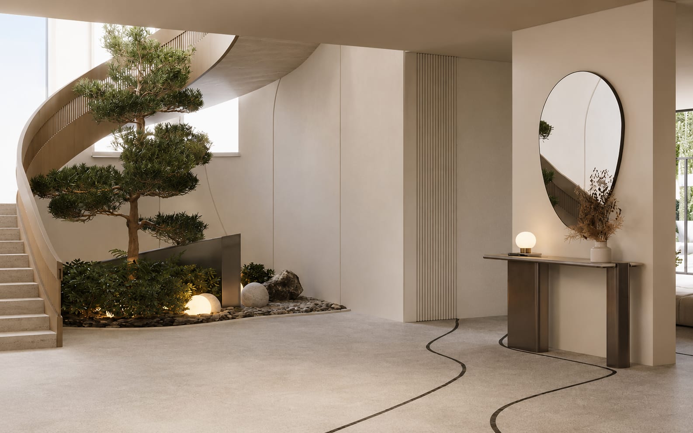
The basement is reimagined as a refined lifestyle retreat that seamlessly blends relaxation, wellness, and entertainment within one cohesive environment. An open-plan layout enhances spatial flow, while a soft neutral palette, natural materials, and layered lighting create a calm and sophisticated atmosphere. Dedicated zones—including the lounge, reading corner, fitness area, and transitional spaces—are thoughtfully integrated to support both everyday living and social interaction. Every detail is carefully curated to maximize comfort, functionality, and timeless elegance, transforming the basement into an extension of the home’s contemporary living experience.
GROUND FLOOR
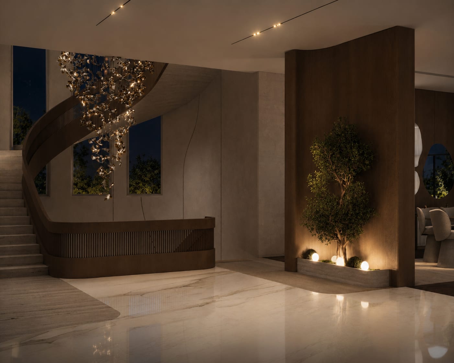
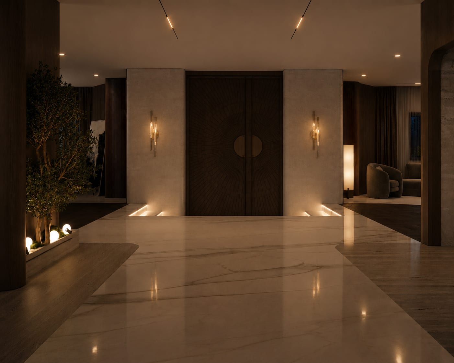
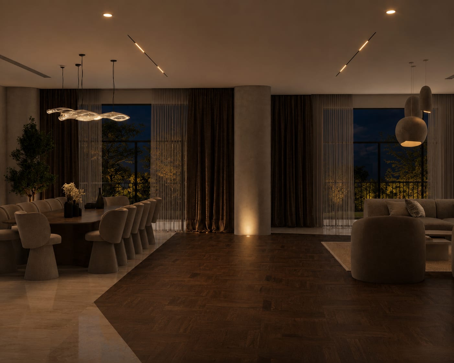
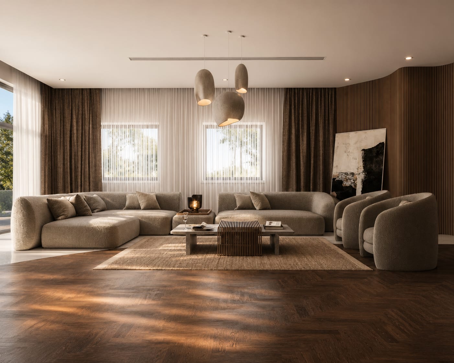
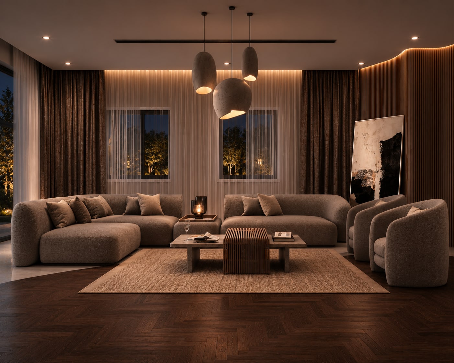
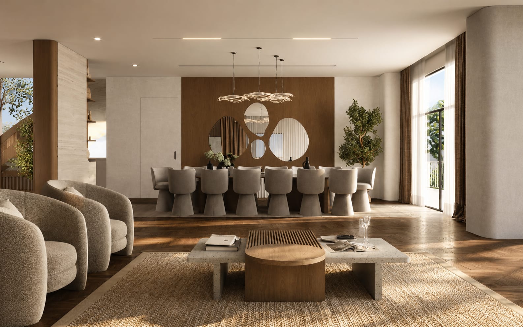
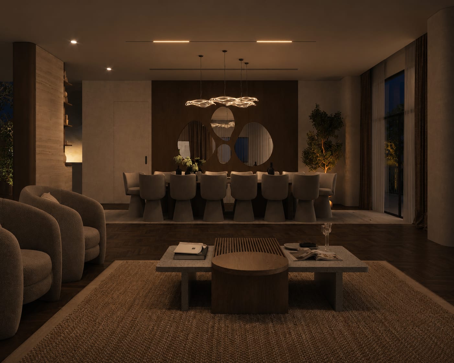
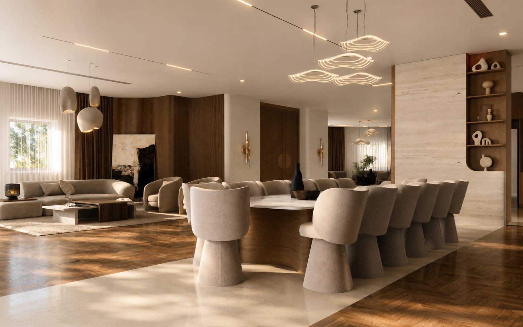
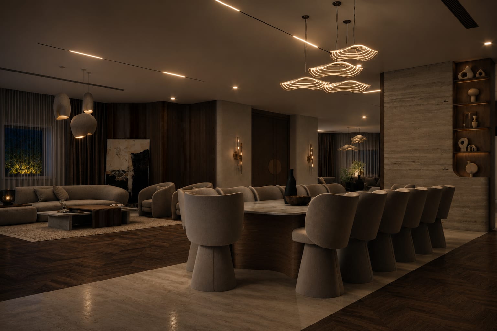
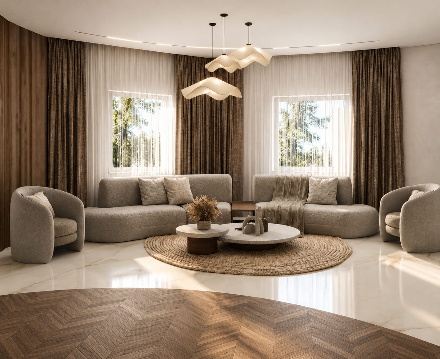
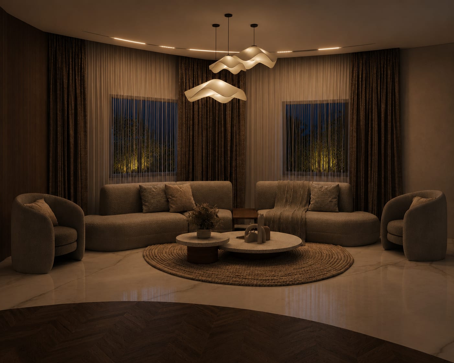
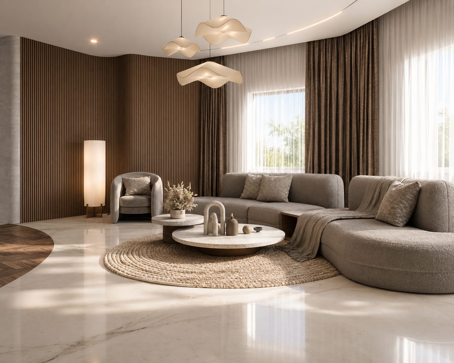
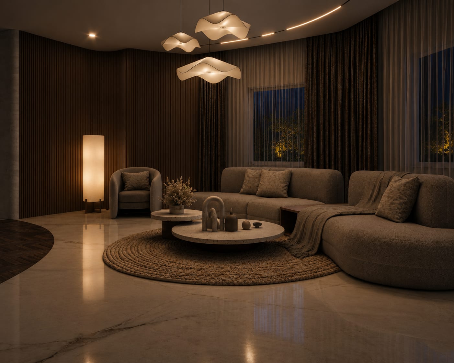
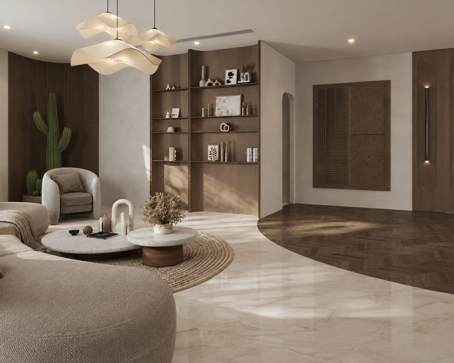
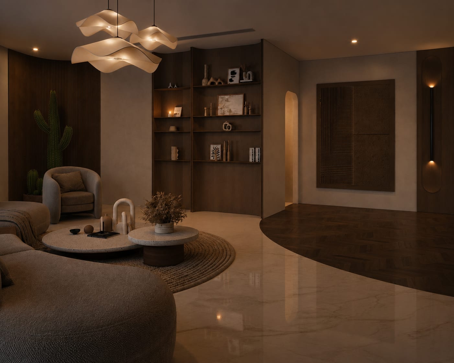
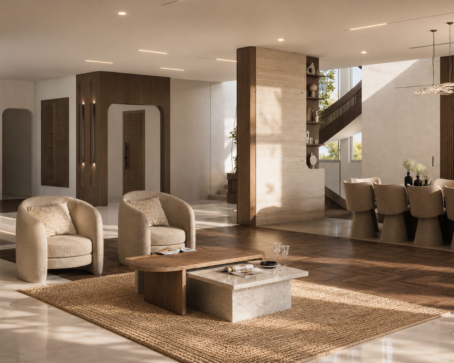
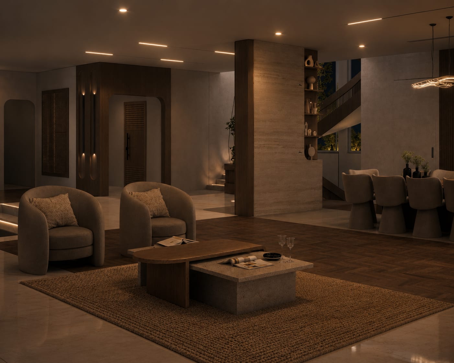
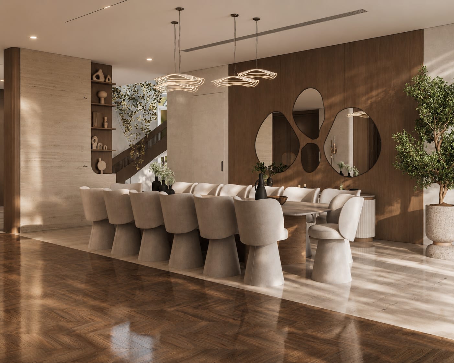
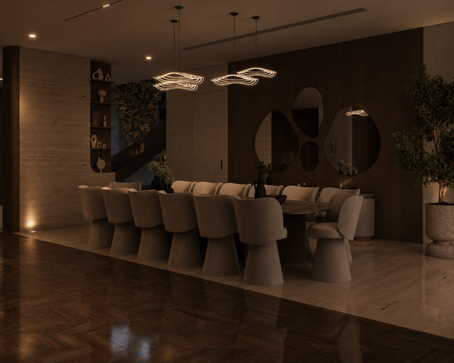
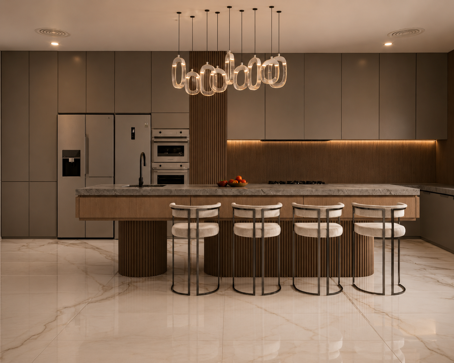
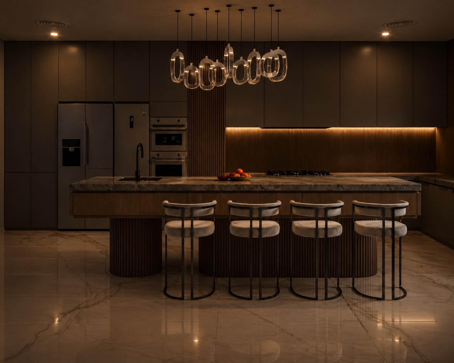
The ground floor is designed as the heart of the home, where open spaces, natural materials, and warm lighting create a seamless balance between comfort and elegance. Every element is thoughtfully curated to enhance functionality, encourage social interaction, and deliver a timeless living experience.
FIRST FLOOR
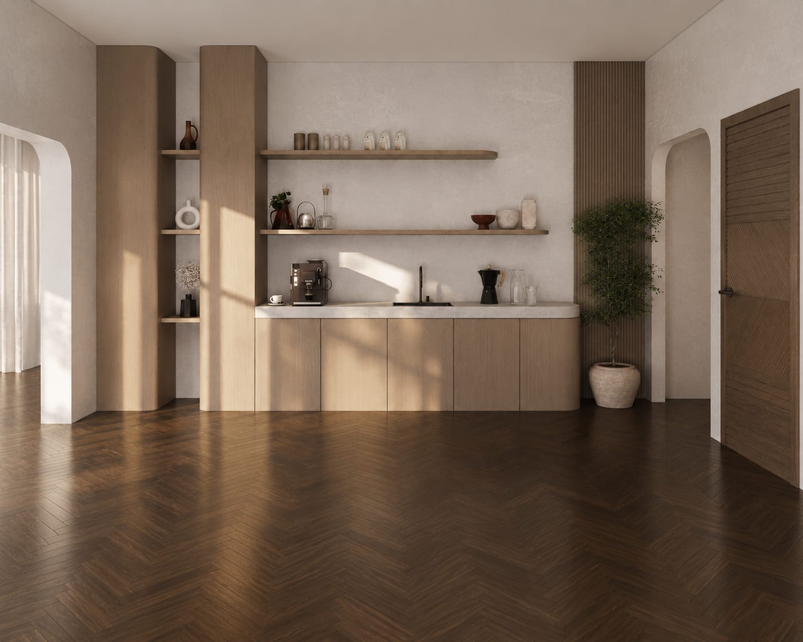
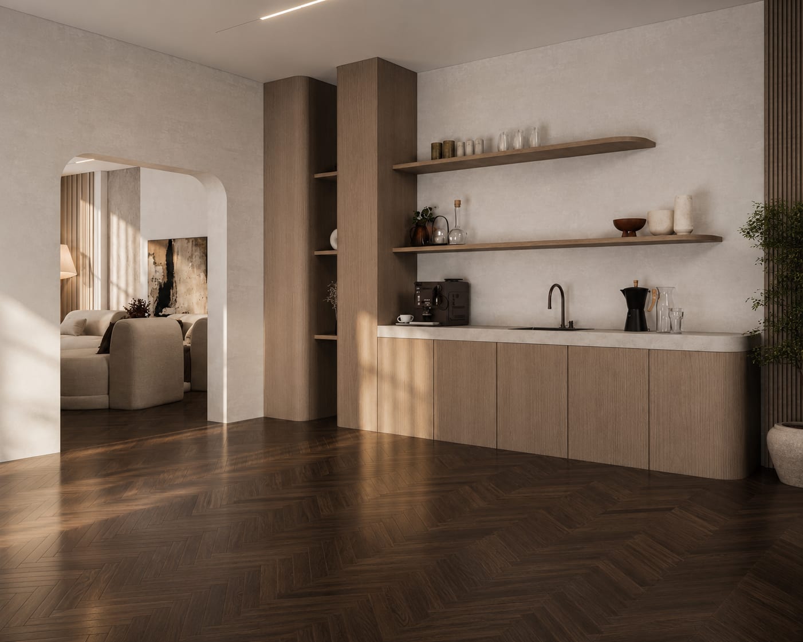
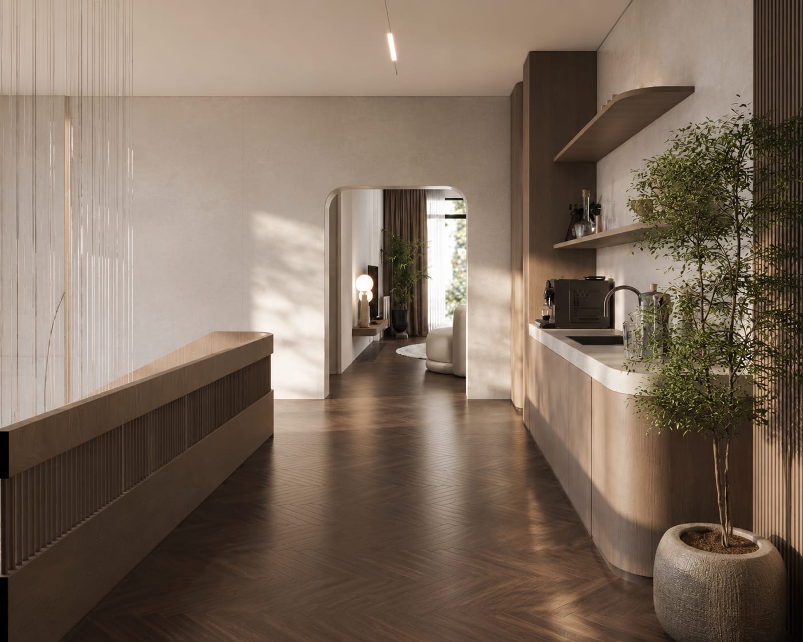
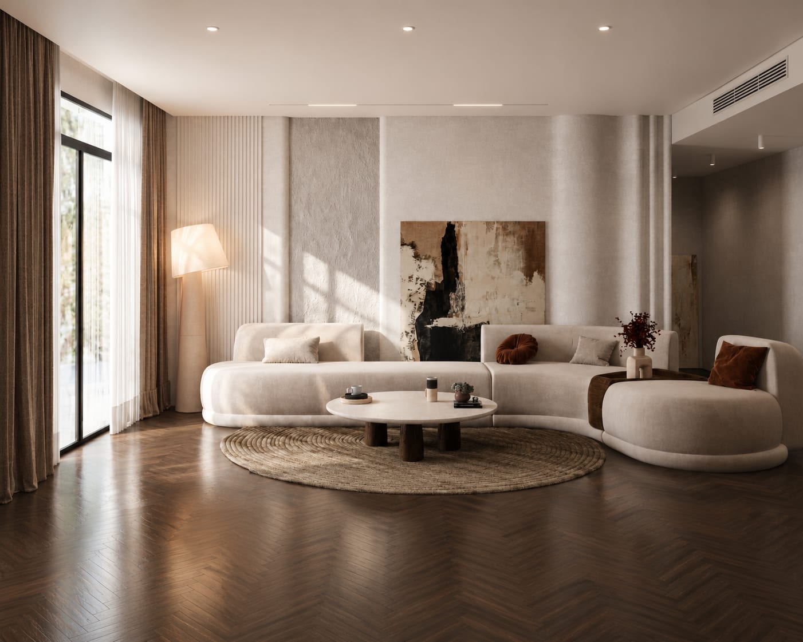
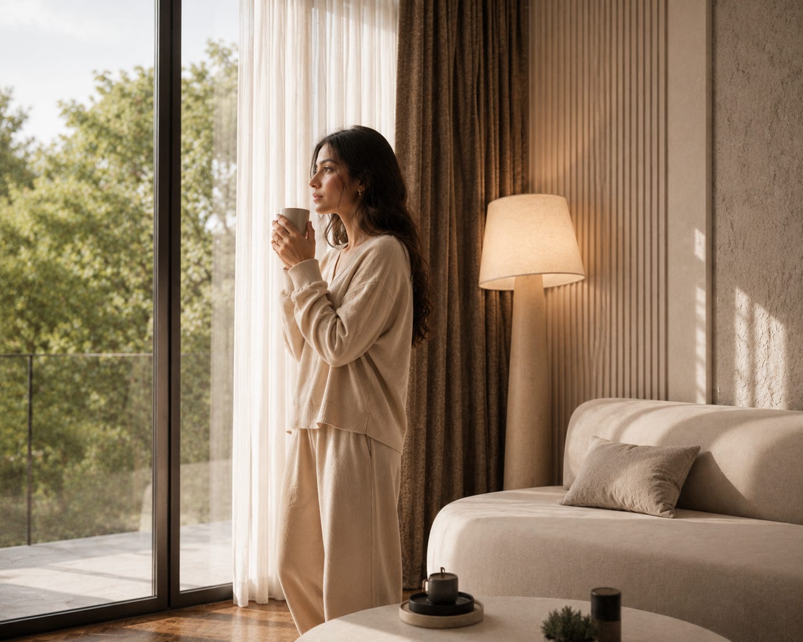
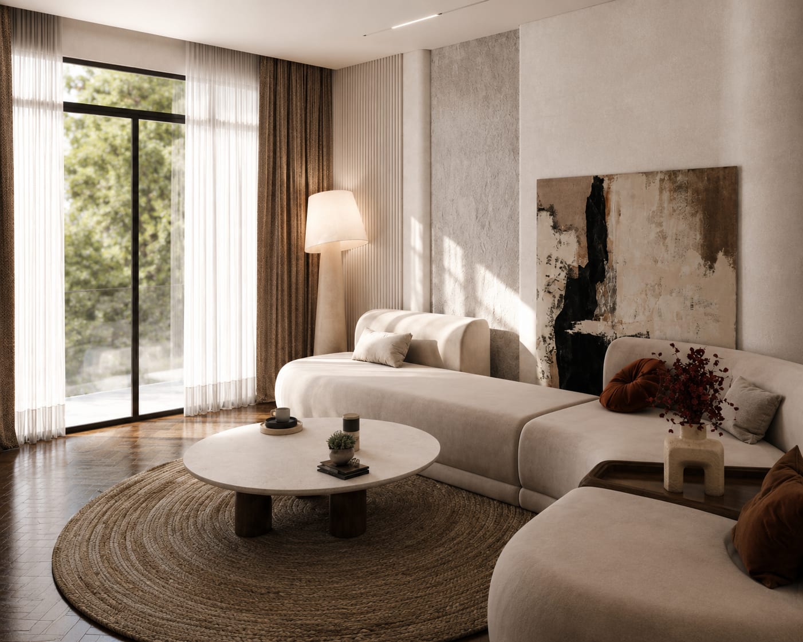
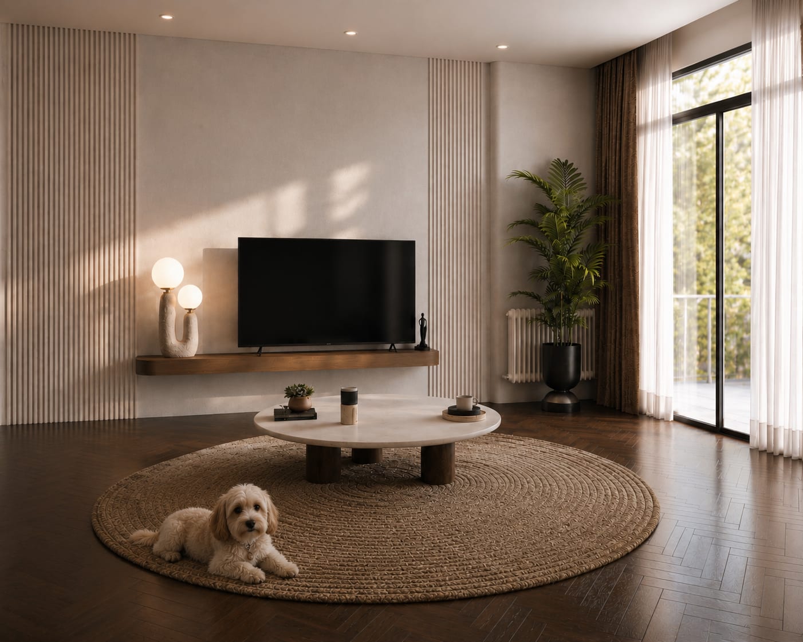
This living area is designed to evoke a sense of calm, comfort, and effortless elegance. A warm neutral palette, natural textures, and clean architectural lines create a timeless atmosphere, while soft daylight and carefully selected furnishings enhance openness and tranquility. Every element is intentionally balanced to provide a refined space that encourages relaxation, connection, and everyday living.
MASTER BEDROOM
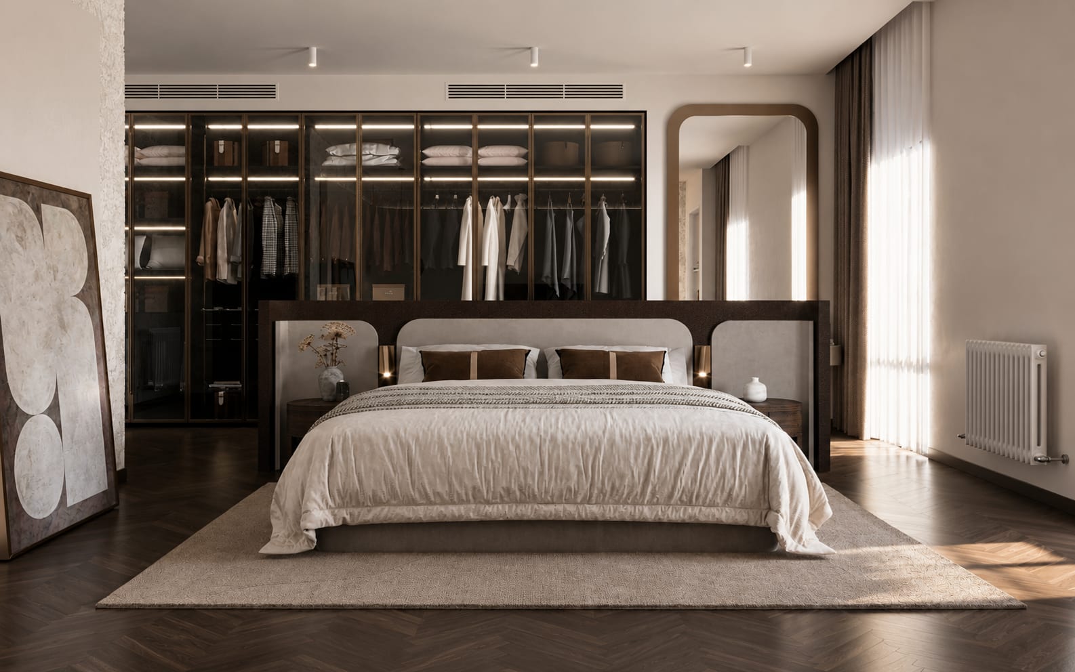
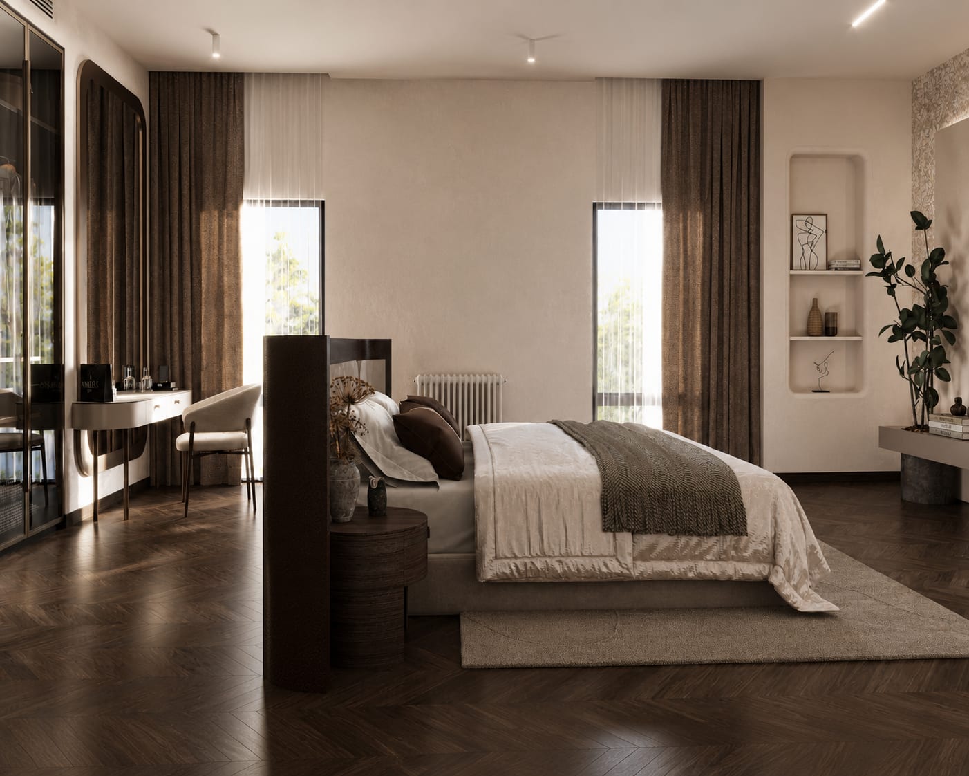
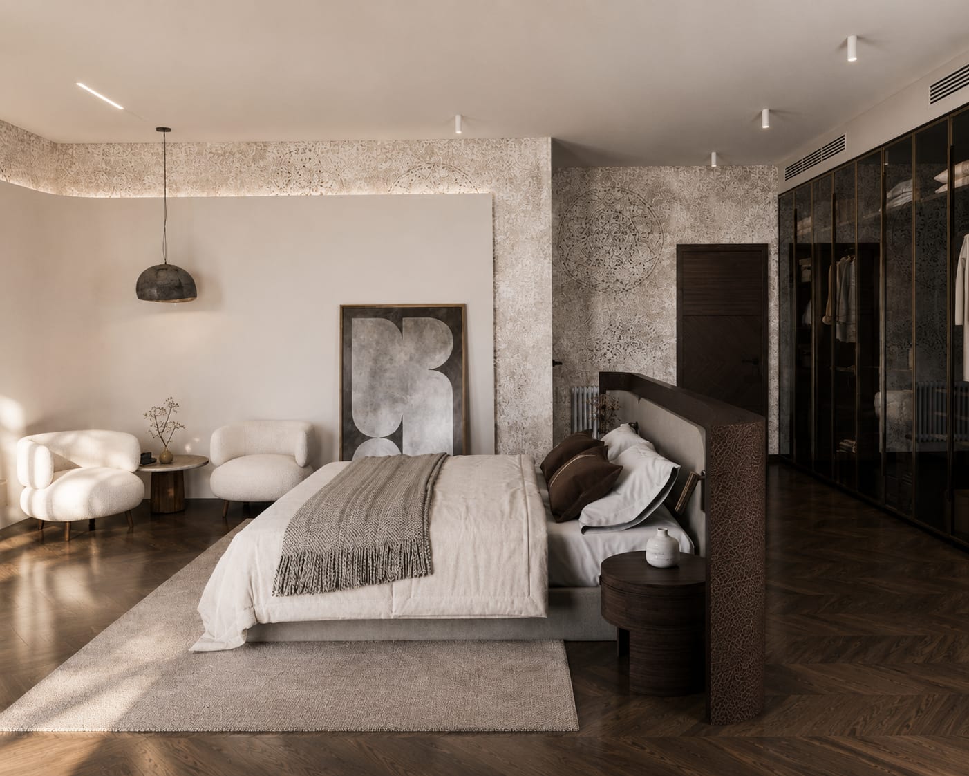
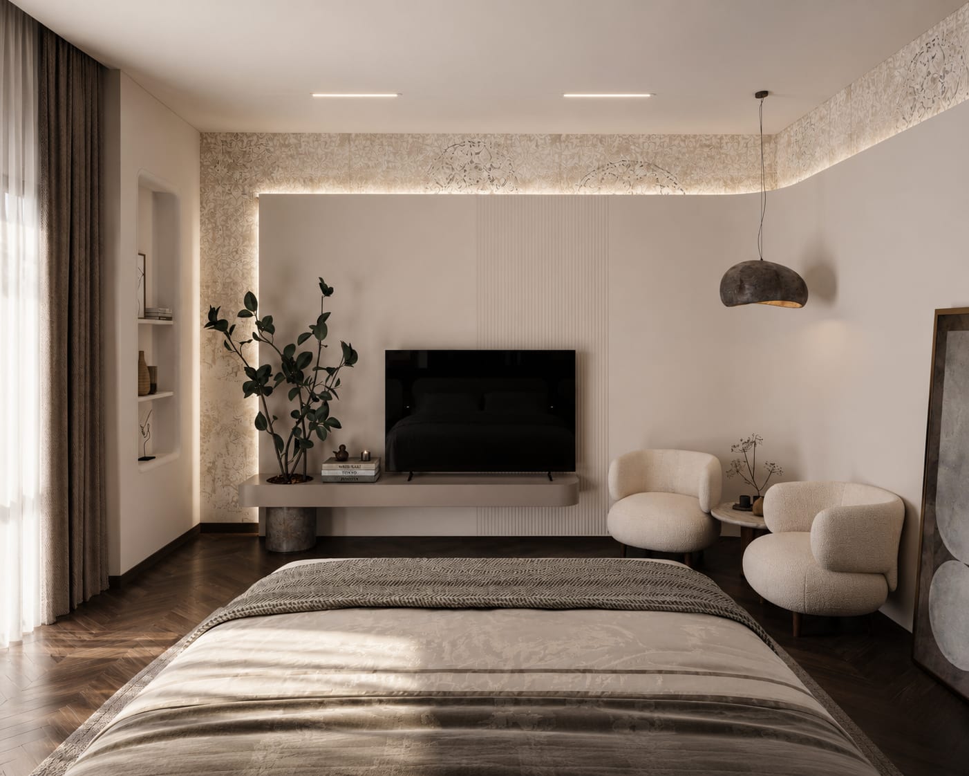
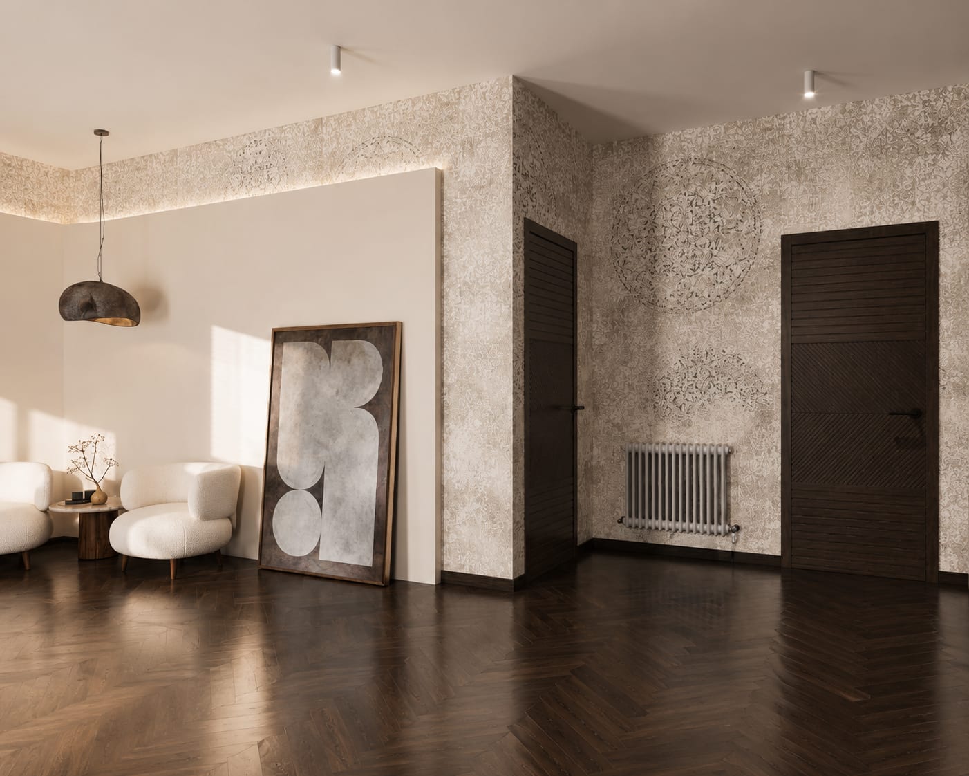
Designed as a peaceful retreat, the master bedroom combines warm neutral tones, natural materials, and soft lighting to create a timeless, elegant space that promotes comfort, relaxation, and everyday luxury.
GIRLS’ BEDROOM
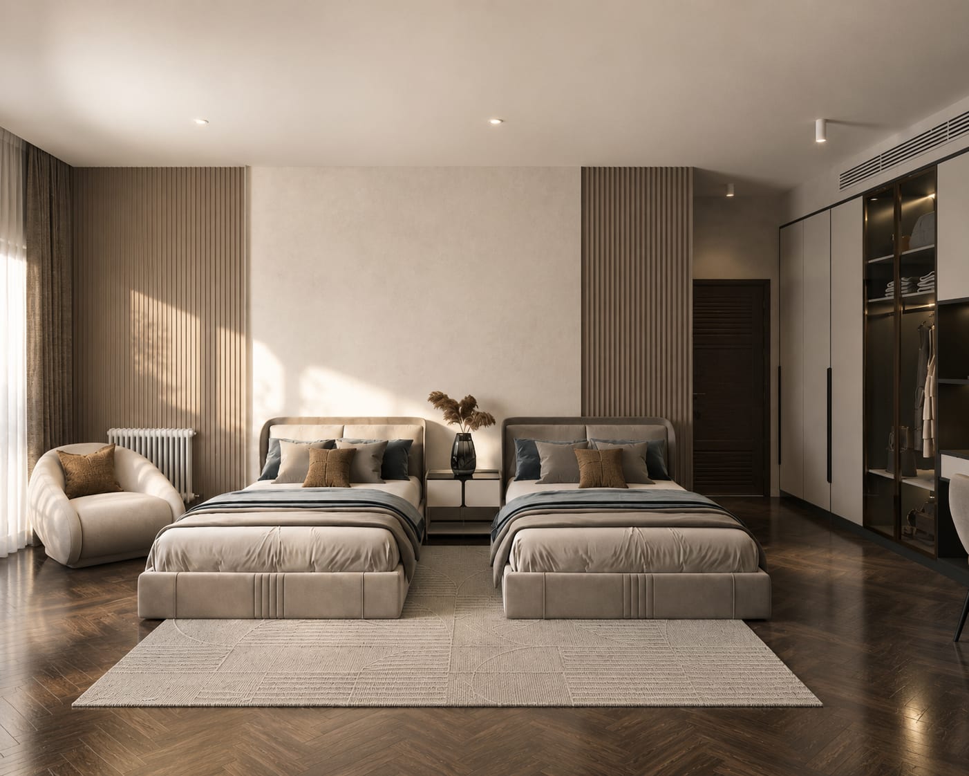
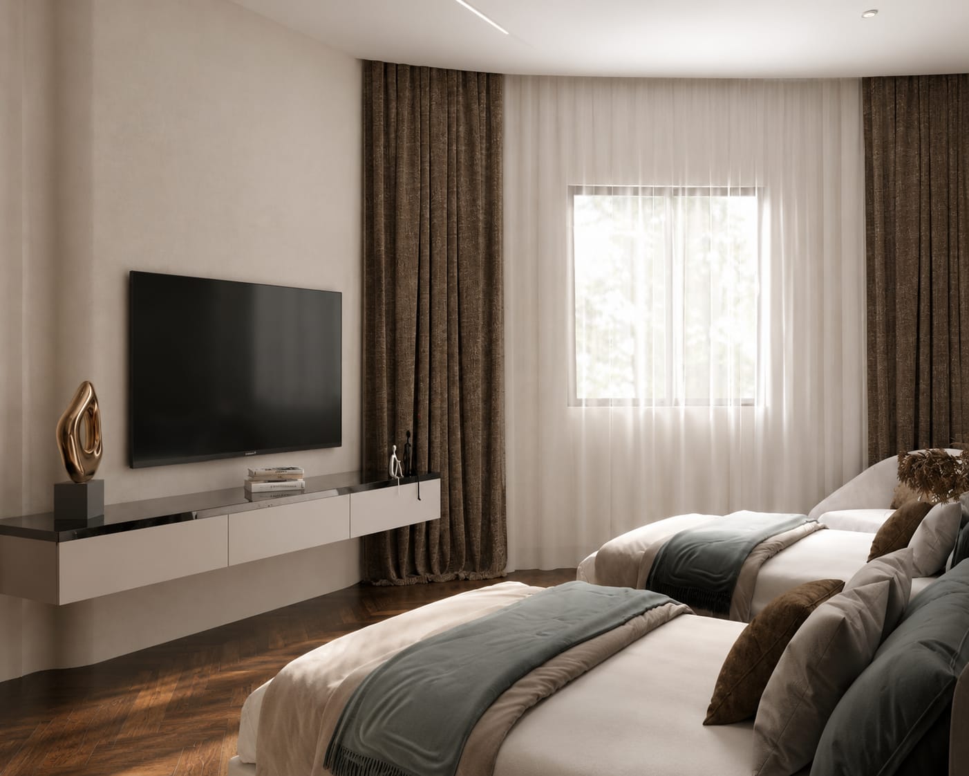
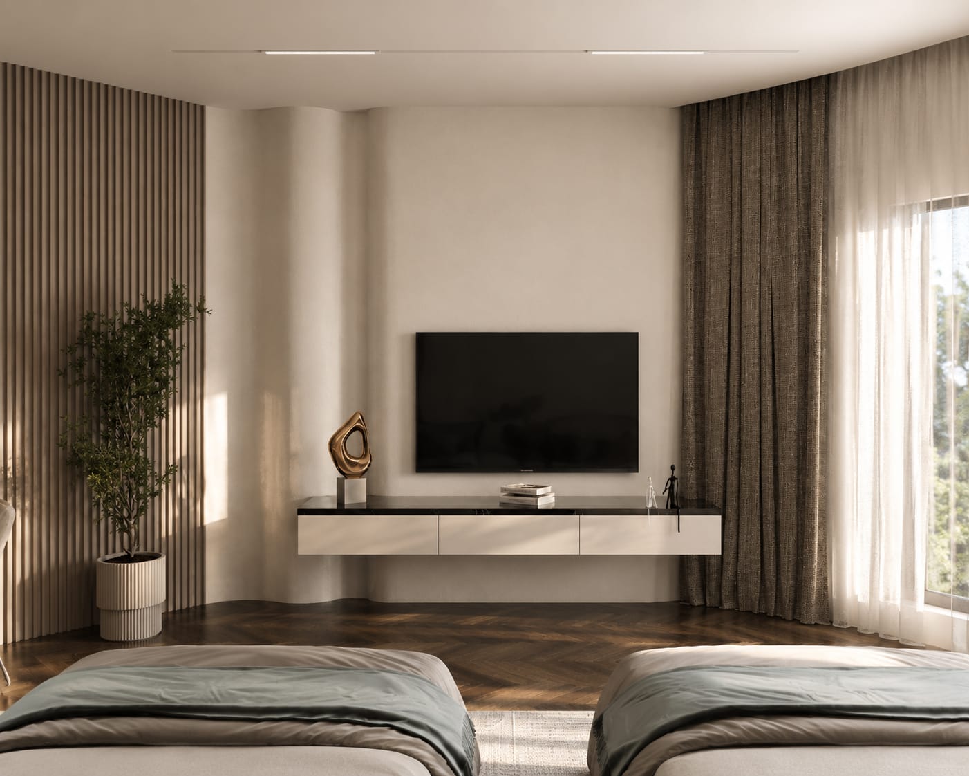
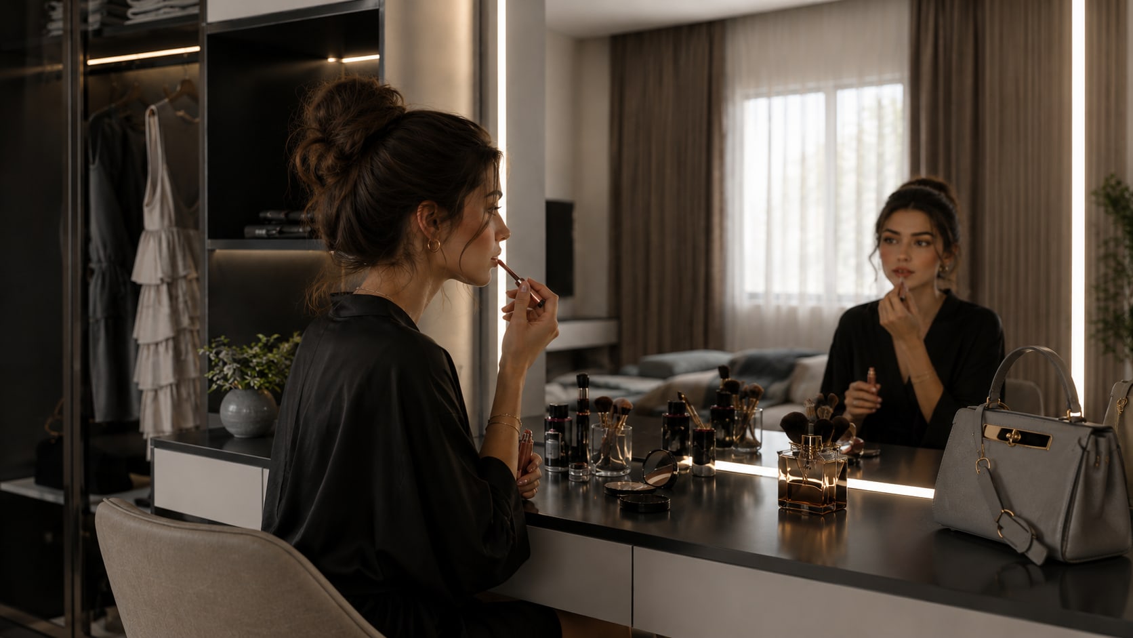
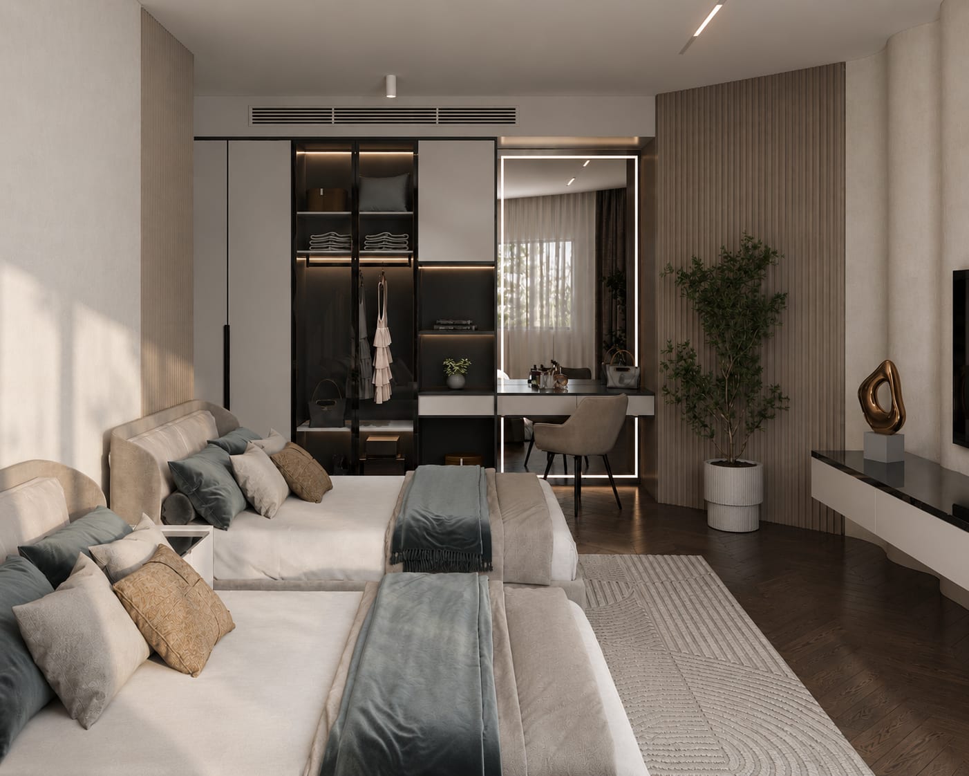
Designed to balance comfort, functionality, and timeless elegance, the girls’ bedroom features a calm neutral palette, soft textures, and clean modern lines. The layout maximizes openness and organization, creating a bright, inviting space that supports both relaxation and everyday living.
BOYS’ BEDROOM
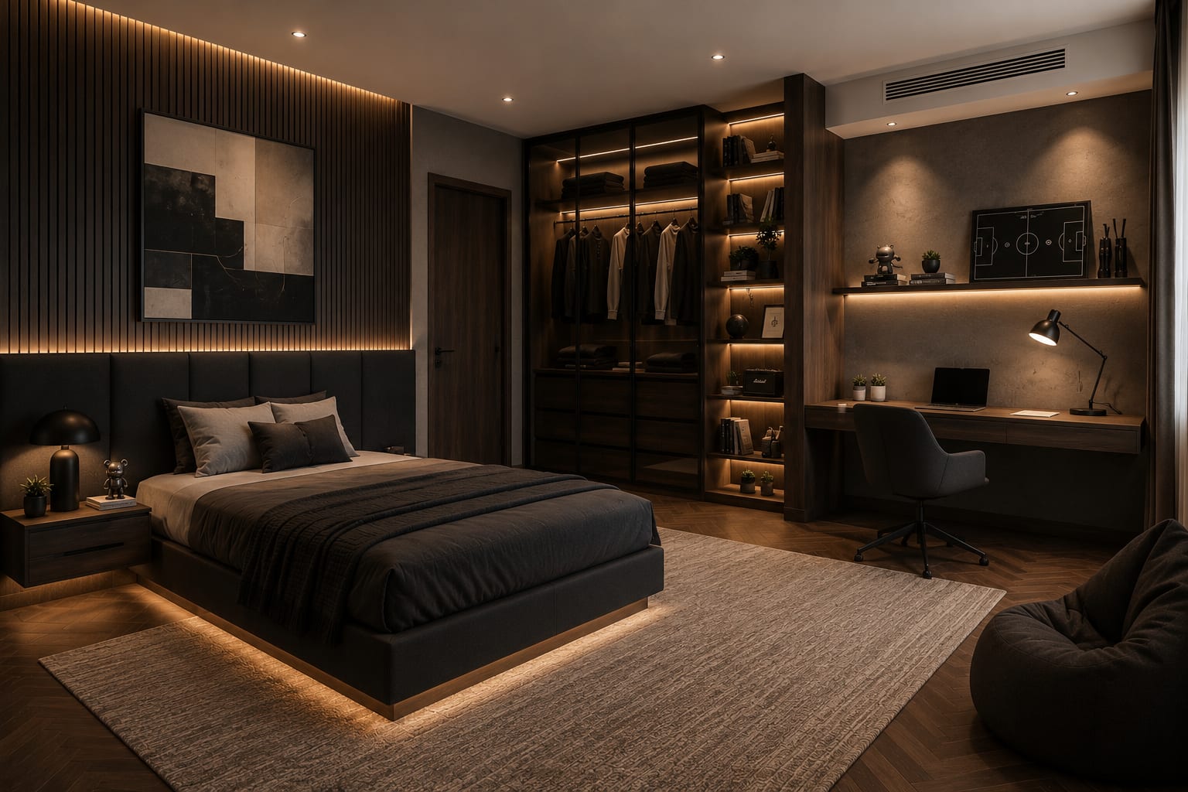
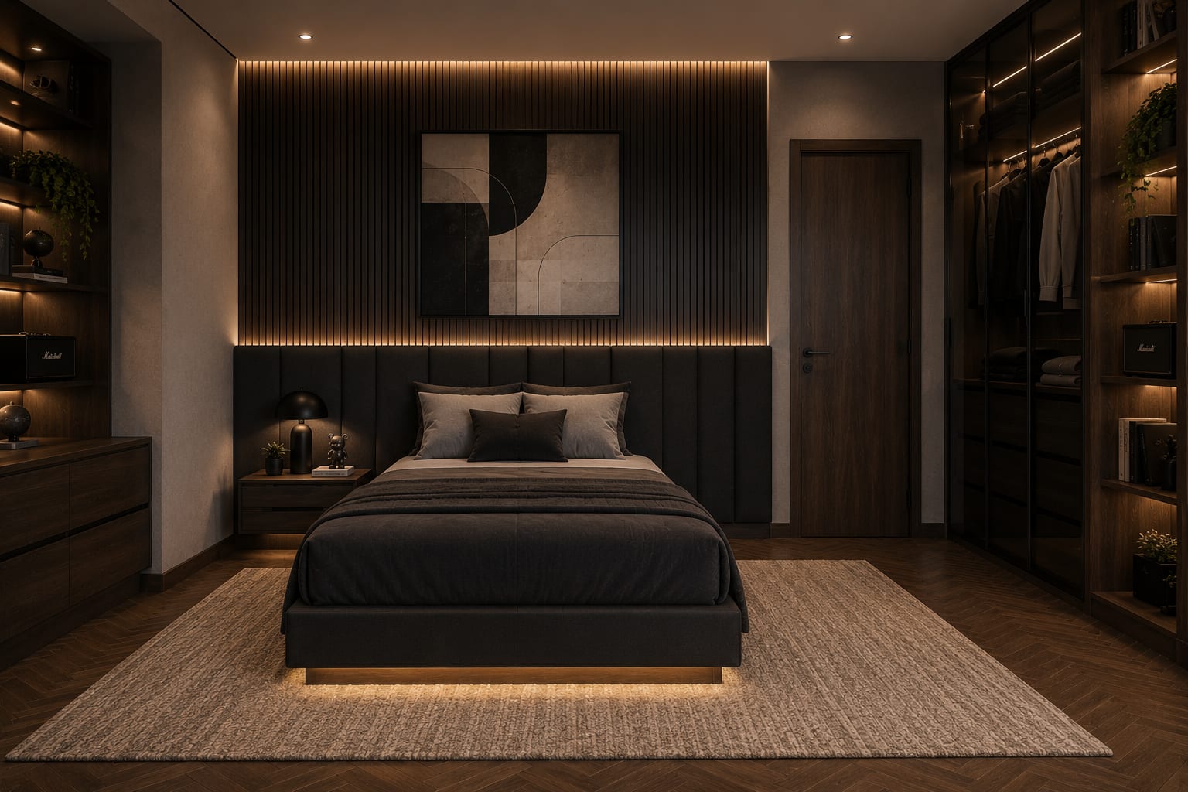
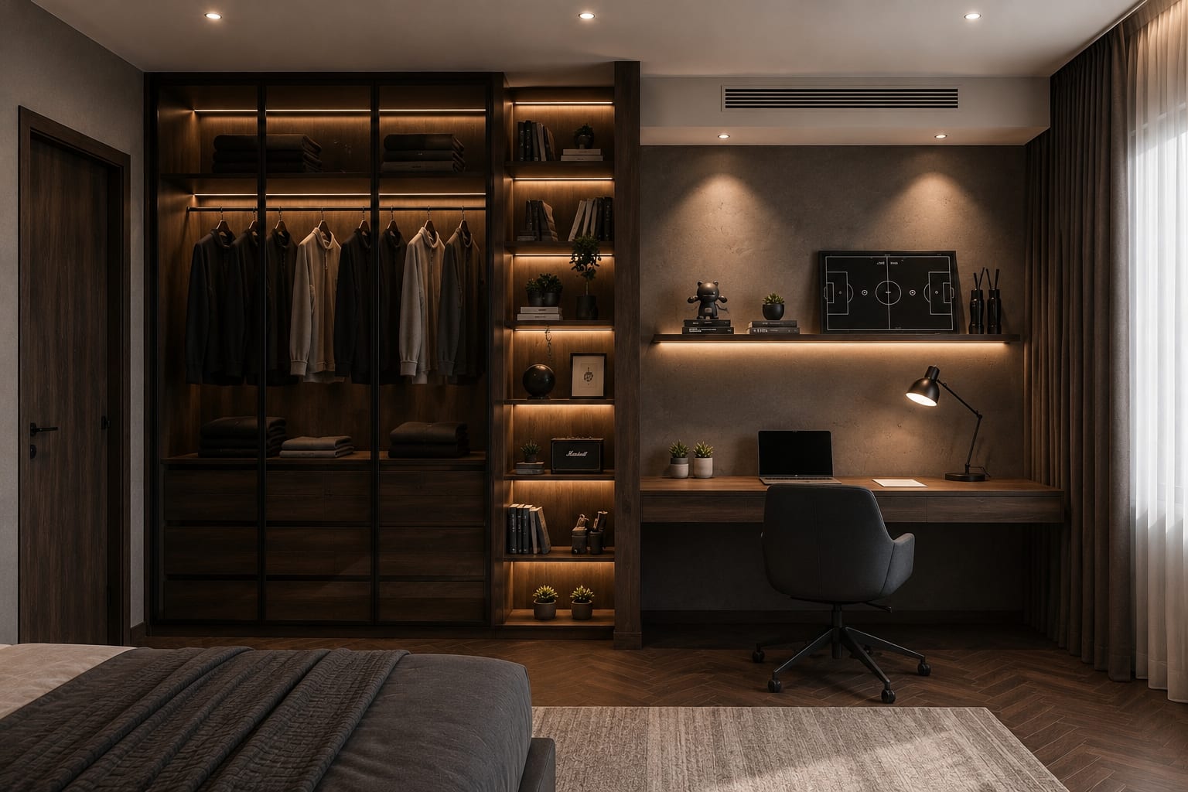
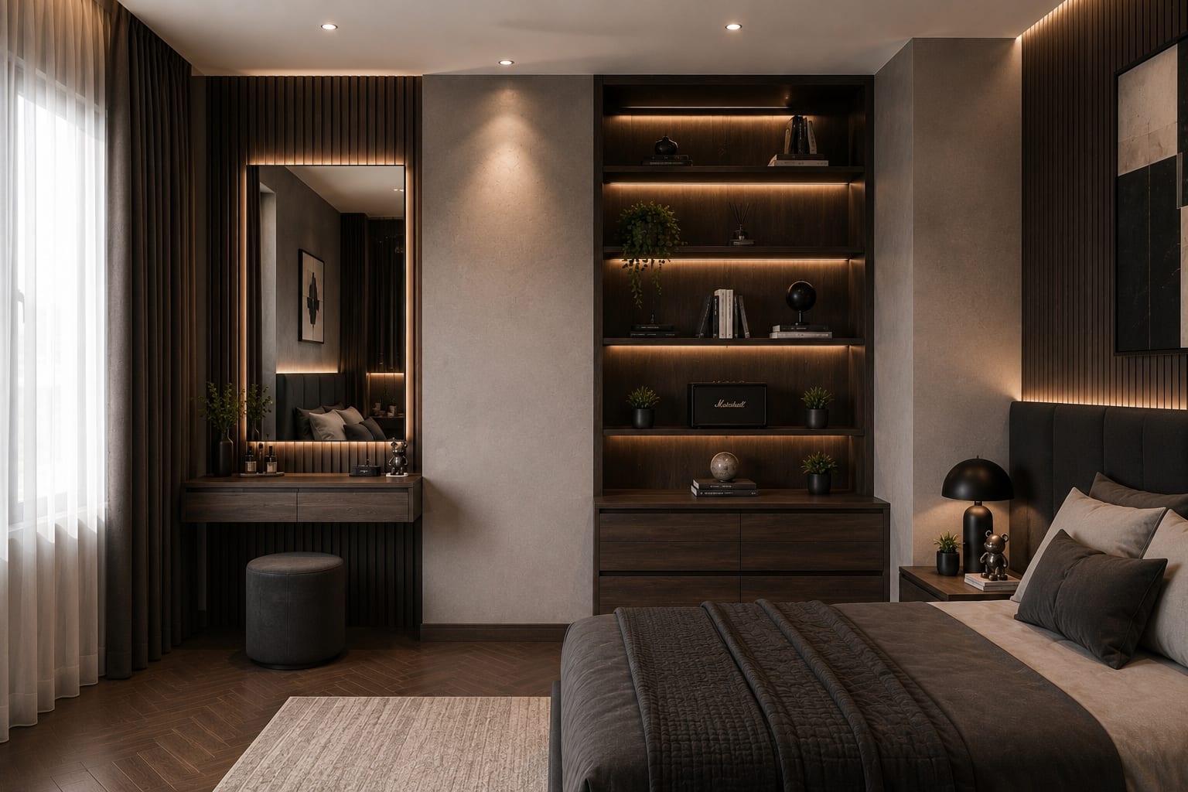
A modern masculine retreat where dark tones, warm lighting, and clean lines come together to create a timeless balance of comfort, functionality, and understated luxury.
BATHROOM
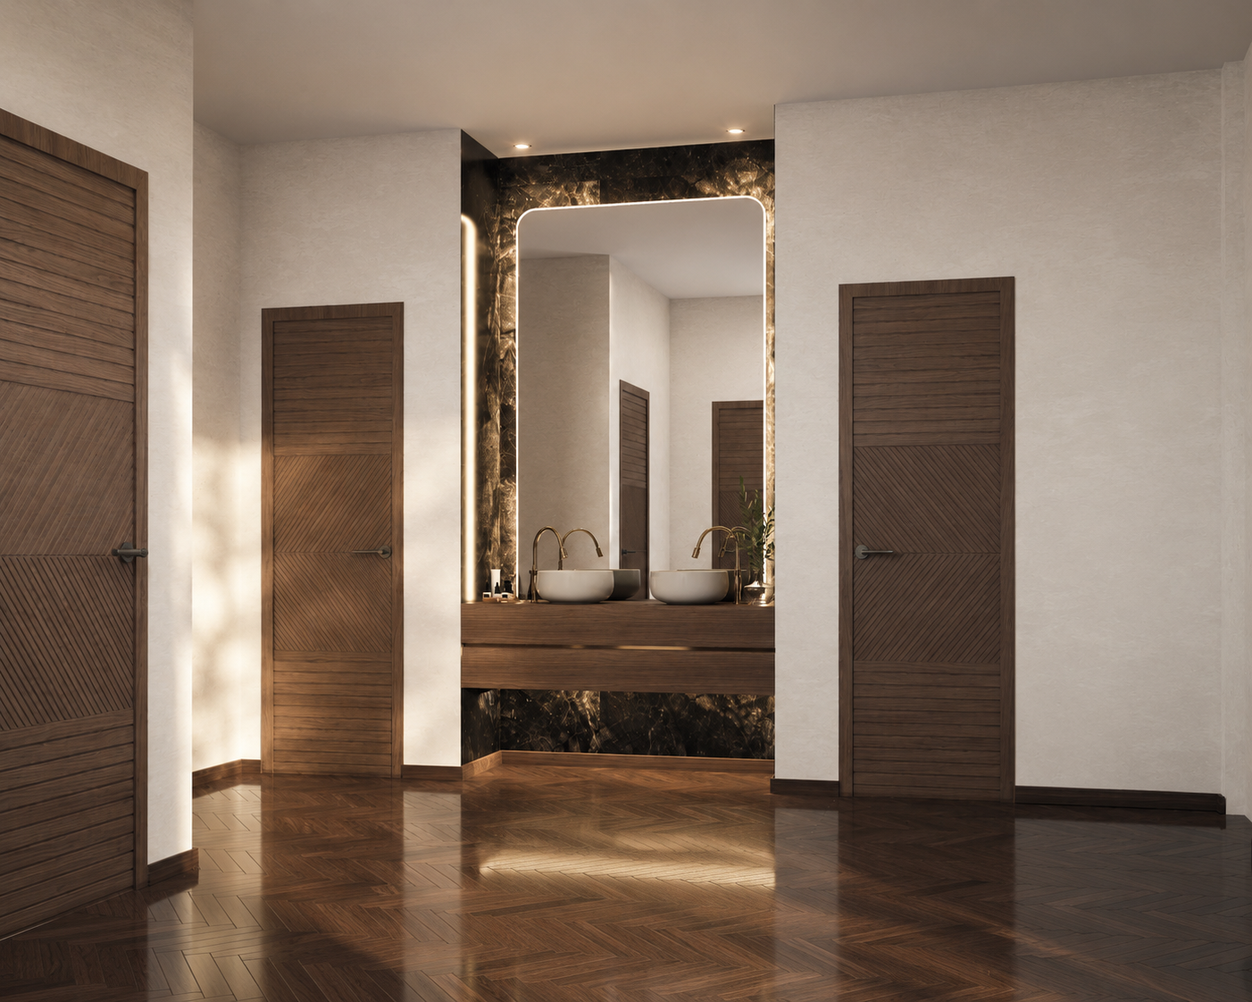
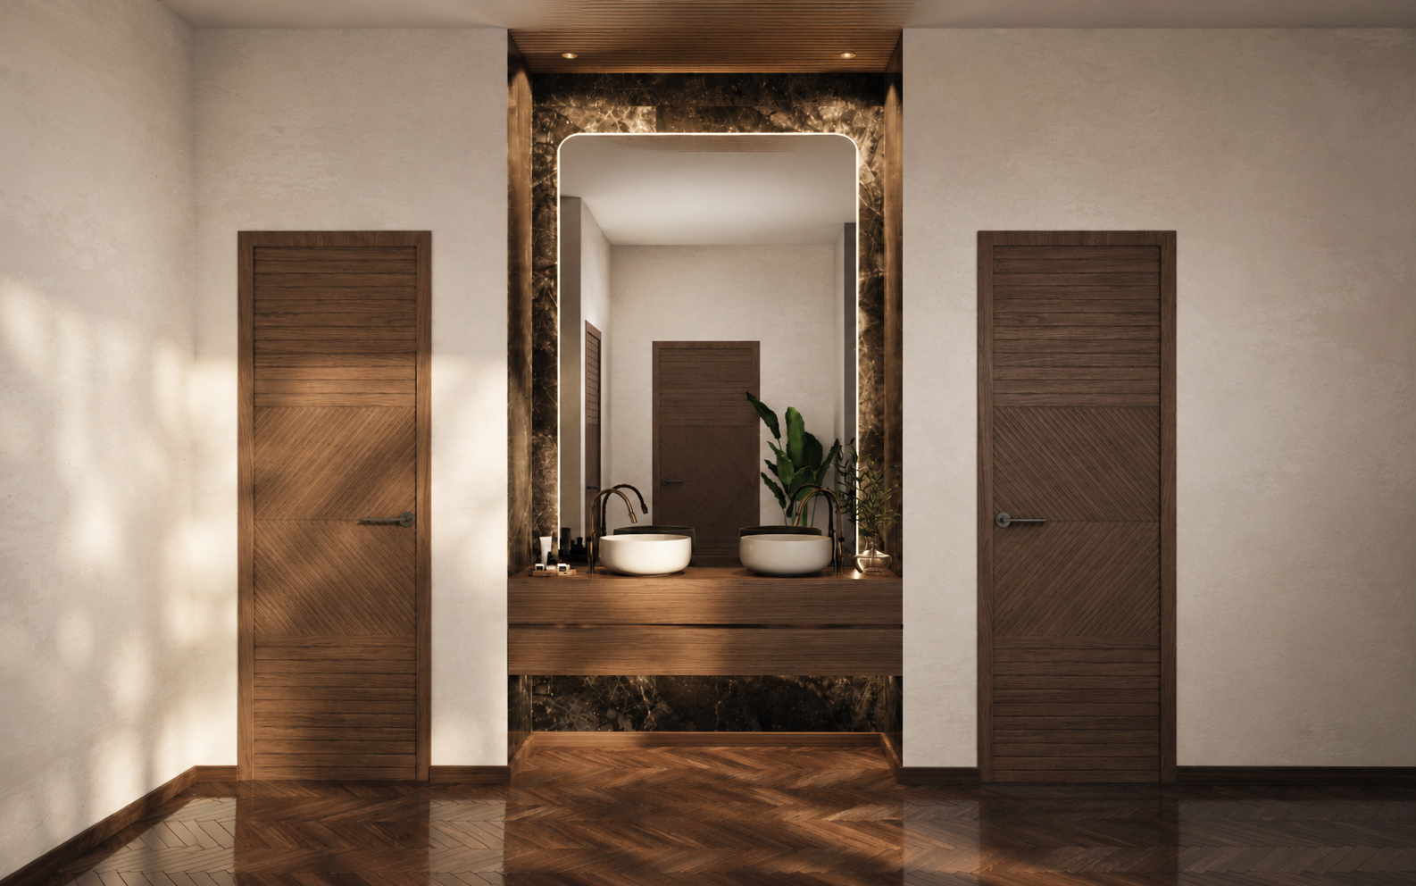
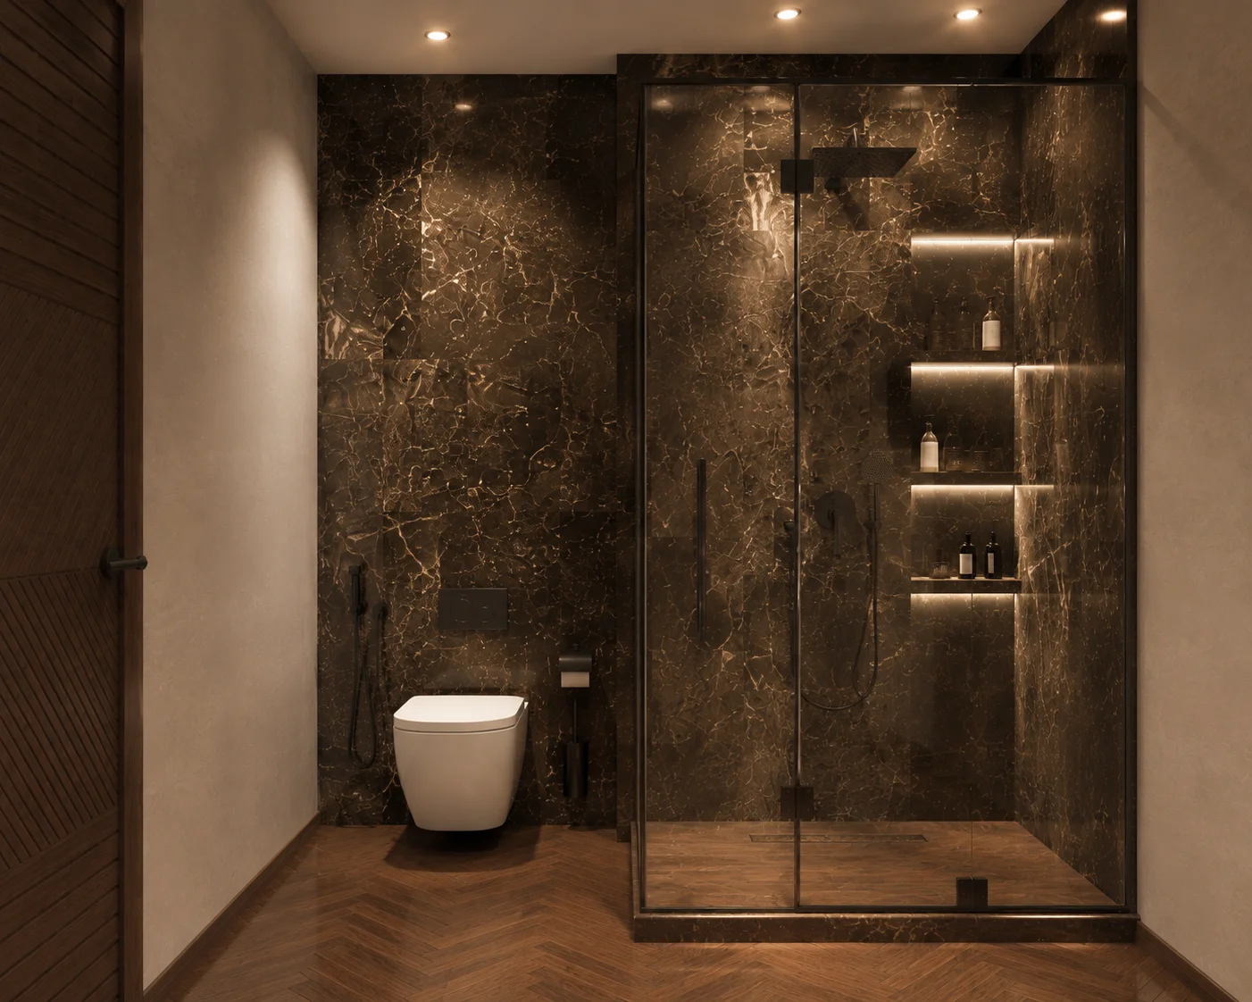
Designed as a luxurious retreat, this bathroom combines warm natural materials, clean lines, and soft lighting to create a calm, elegant atmosphere. Every element is carefully balanced to deliver comfort, functionality, and a timeless spa-like experience.
Next Project